Regionally Informed Residential Design
New England House Plans
Choose a house plan with the region in mind. Provost Home Design combines familiar New England forms with practical layouts, code-conscious documentation, and framing experience, then helps adapt the design to the site, builder, and permitting path.
How I can help
Every project starts with a review of the site, scope, available information, and required deliverables. From there, we establish a clear path for design decisions, documentation, coordination, and revisions.
Explore related plans and guidance
House plan collections
Common questions
What makes a plan suitable for New England?
The site, climate, foundation, envelope, structural approach, local requirements, and builder practices all matter in addition to architectural style.
Can a national stock plan be adapted?
Often, yes. The plan should be reviewed for the project location and revised where needed before permit submission or construction.
Explore a starting point
Browse all house plans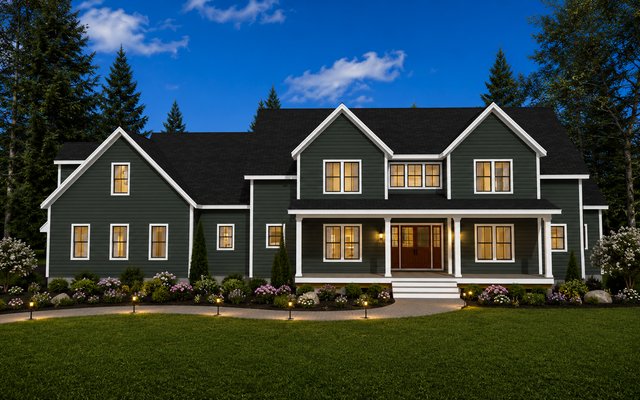
Plan 241101
4,579 sq ft · 4 bed · 3.5 bath
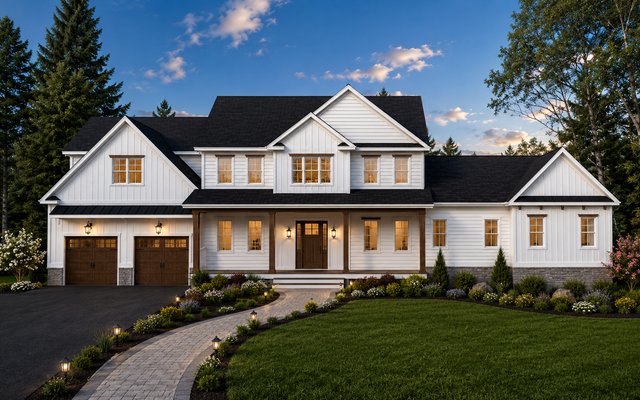
Plan 241105
3,639 sq ft · 5 bed · 3.5 bath
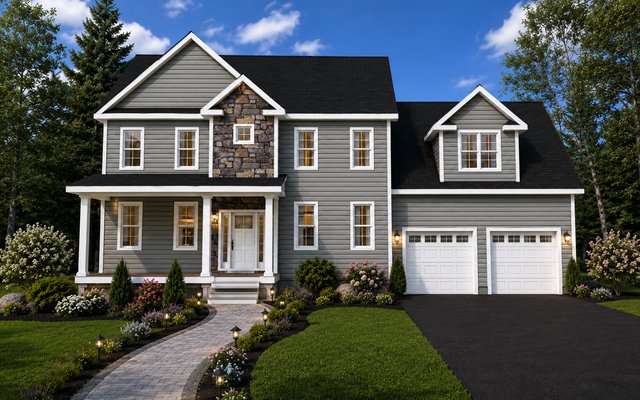
Plan 250201
2,556 sq ft · 3 bed · 3 bath