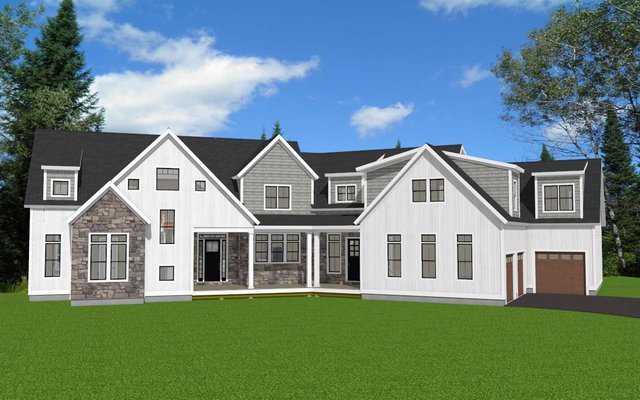
Plan 241102
7,639 sq ft | 5 bed | 4.5 bath
Curated house plans
Cape Cod homes pair compact massing with steep roof forms that suit New England architectural traditions. Plans may begin with first-floor living and use dormers or future upper-level space to add bedrooms, work areas, or flexible rooms.
7,639 sq ft | 5 bed | 4.5 bath
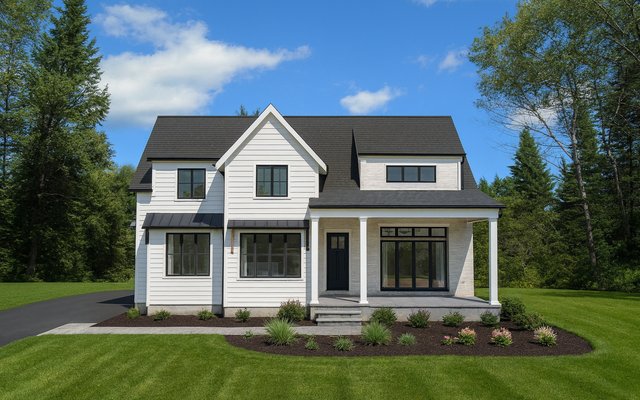
2,698 sq ft | 4 bed | 2.5 bath
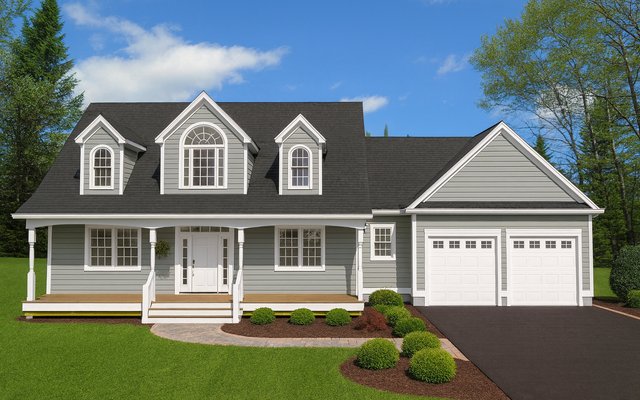
2,601 sq ft | 3 bed | 2.5 bath
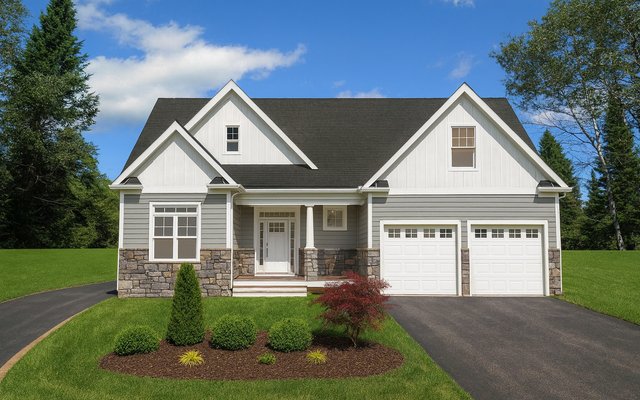
2,780 sq ft | 3 bed | 2.5 bath
Planning guidance
Start with a plan modification or discuss a home designed around your site and priorities.