Curated house plans
Ranch House Plans
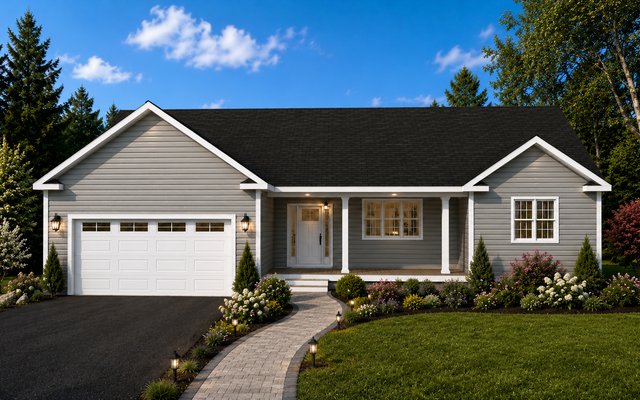
Ranch homes bring everyday living onto one accessible level. These plans emphasize efficient circulation, practical room relationships, and straightforward construction while leaving room for porches, attached garages, and varied exterior character.
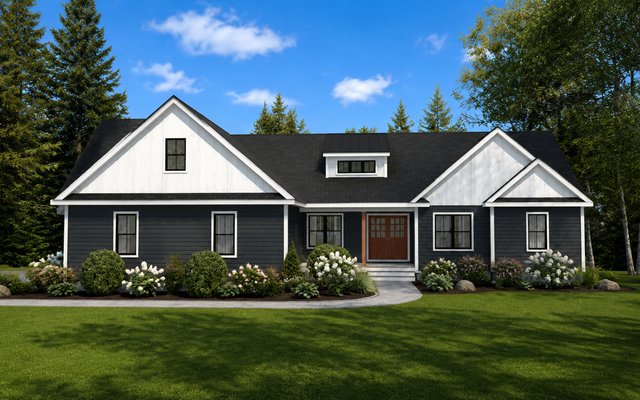
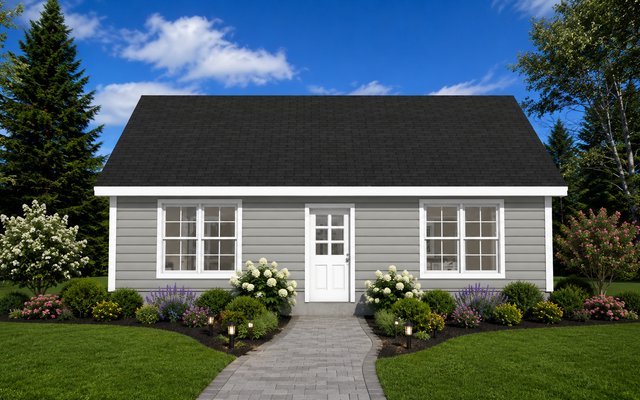
Plan 260404
900 sq ft | 1 bed | 1 bath
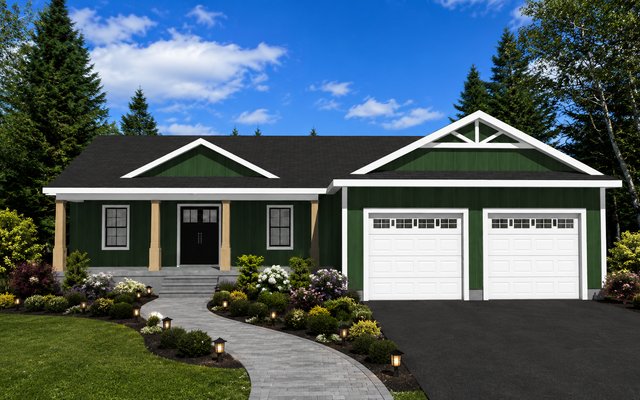
Plan 260504
1,950 sq ft | 3 bed | 2 bath
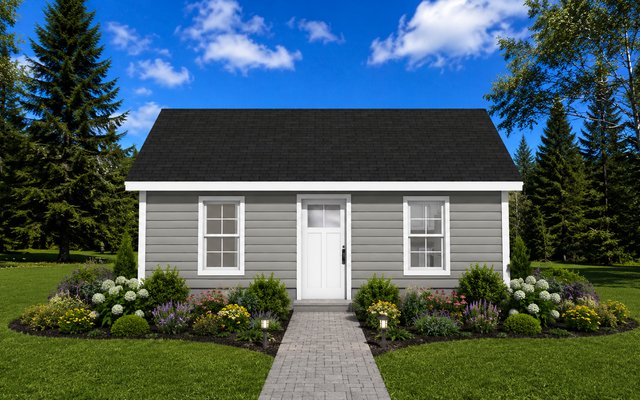
Plan 260701
500 sq ft | 1 bed | 1 bath
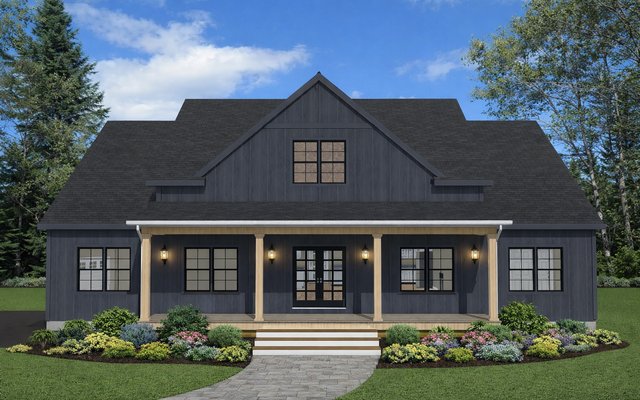
Plan 250101
2,265 sq ft | 3 bed | 2 bath
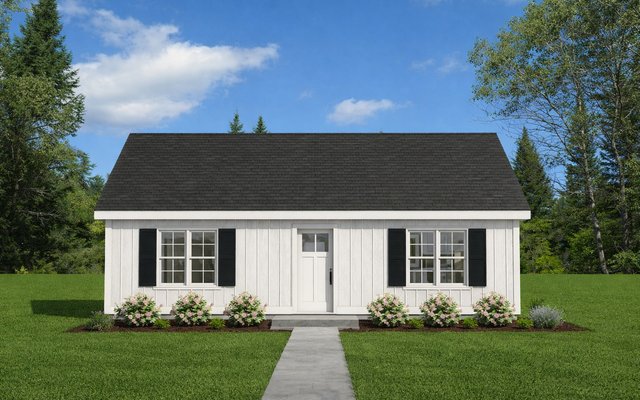
Plan 251204
896 sq ft | 1 bed | 1 bath
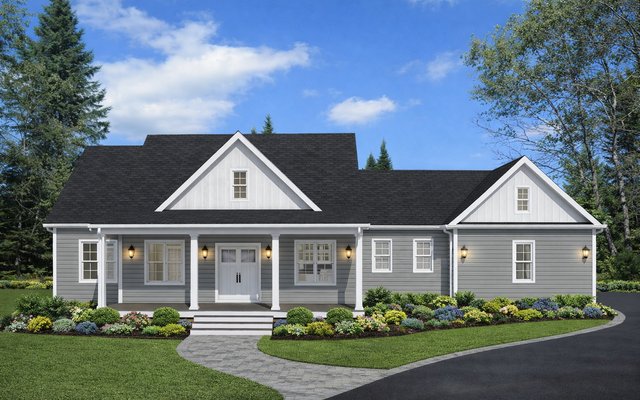
Plan 241204
2,015 sq ft | 3 bed | 2 bath
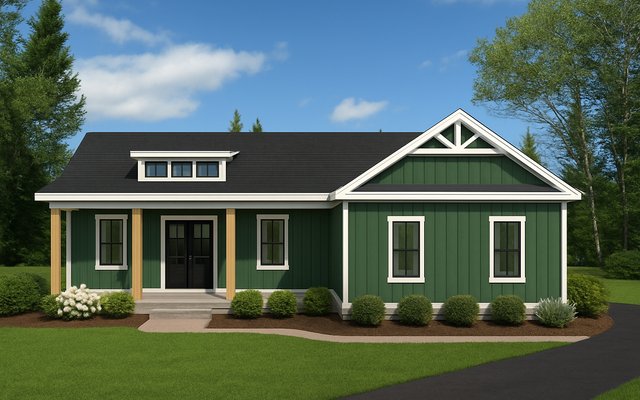
Plan 241104
1,852 sq ft | 3 bed | 2.5 bath
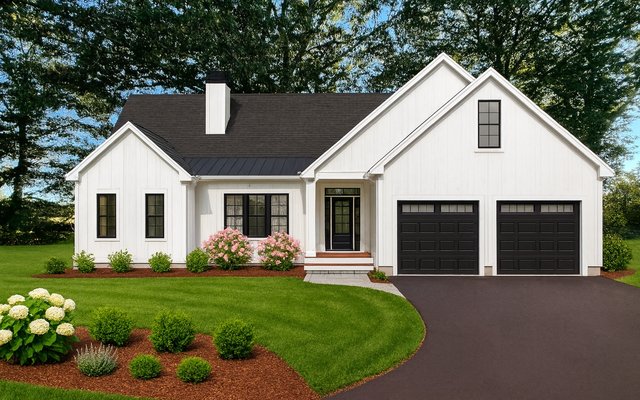
Plan 241103
2,535 sq ft | 3 bed | 2 bath
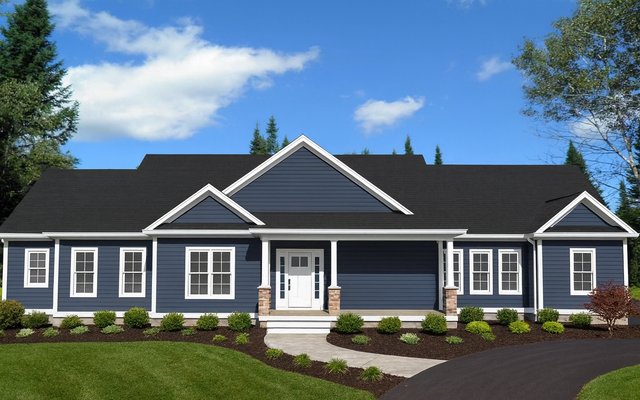
Plan 241003
3,148 sq ft | 3 bed | 2.5 bath
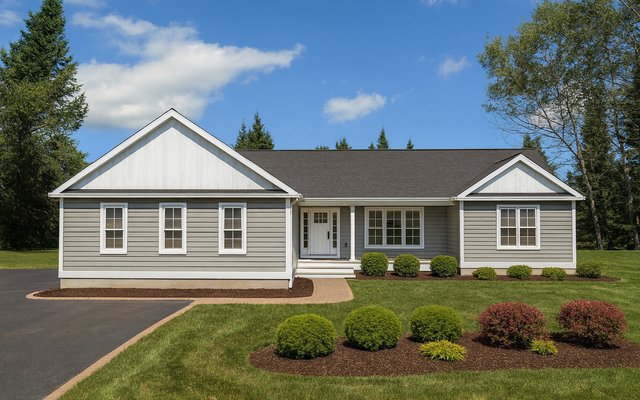
Plan 240603
1,884 sq ft | 3 bed | 2 bath
Planning guidance
Questions about ranch house plans
Single-level living can simplify circulation, accessibility, and long-term use.
Many can, depending on the plan, site, foundation design, and local requirements.
Need a different layout?
Start with a plan modification or discuss a home designed around your site and priorities.