Construction-Minded Documentation
Residential Framing Plans
Framing drawings translate design intent into information a builder can use in the field. My background with residential construction, engineered wood, and truss coordination helps surface conflicts and clarify the structural layout before they become job-site questions.
How I can help
Every project starts with a review of the site, scope, available information, and required deliverables. From there, we establish a clear path for design decisions, documentation, coordination, and revisions.
Explore related plans and guidance
House plan collections
Common questions
Are framing plans engineering?
Framing plans communicate layout and design intent. Calculations or stamped structural engineering must be provided by a qualified engineer when required.
Can framing be added to an existing plan?
Yes, after reviewing the architectural set, project location, structural approach, and builder requirements.
Explore a starting point
Browse all house plans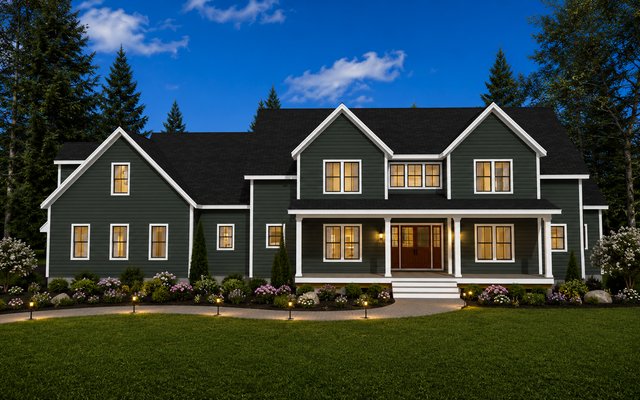
Plan 241101
4,579 sq ft · 4 bed · 3.5 bath
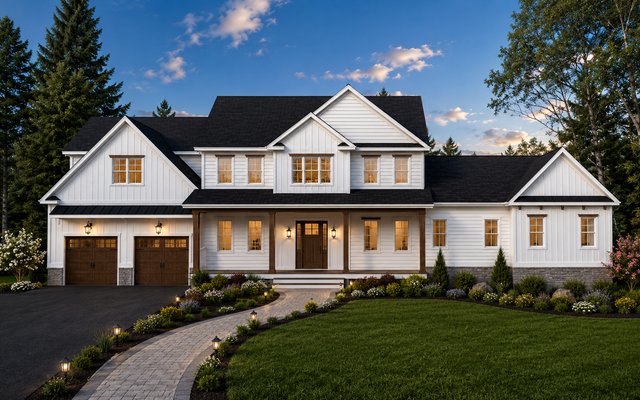
Plan 241105
3,639 sq ft · 5 bed · 3.5 bath
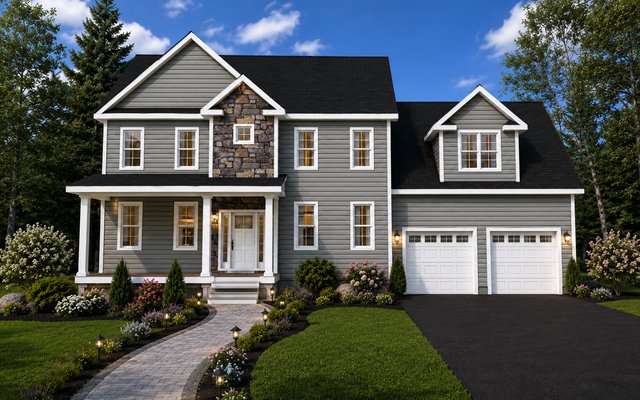
Plan 250201
2,556 sq ft · 3 bed · 3 bath