Massachusetts Residential Design
Custom Home Design in Massachusetts
Create a home around your site, priorities, and budget with direct guidance from concept through a coordinated residential drawing set. The process accounts for New England construction practices and the practical questions that arise during local permit review.
How I can help
Every project starts with a review of the site, scope, available information, and required deliverables. From there, we establish a clear path for design decisions, documentation, coordination, and revisions.
Explore related plans and guidance
Common questions
When should I get in touch?
Early concept work is ideal, especially before committing to a floor plan or final construction budget.
Are local requirements the same in every town?
No. The applicable code, zoning, site, and documentation requirements must be confirmed for the project address.
Explore a starting point
Browse all house plans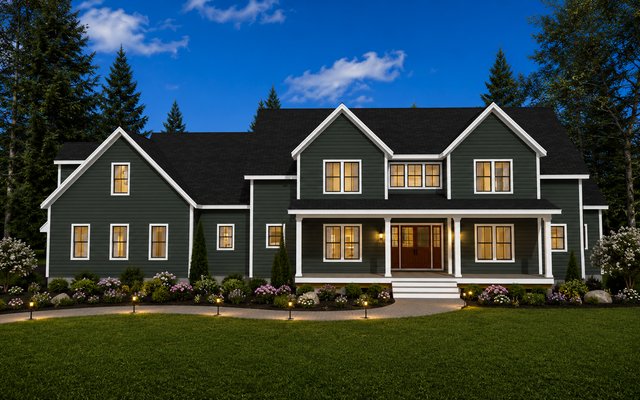
Plan 241101
4,579 sq ft · 4 bed · 3.5 bath
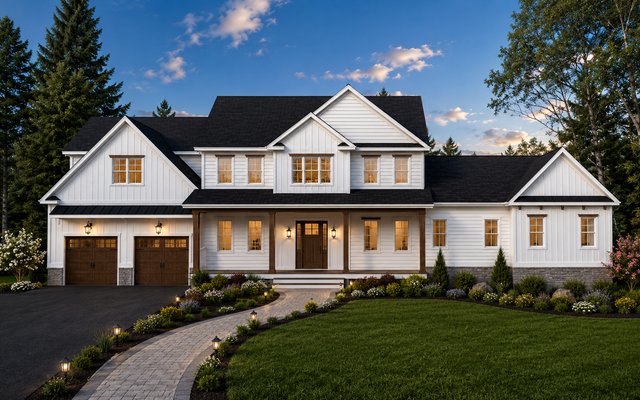
Plan 241105
3,639 sq ft · 5 bed · 3.5 bath
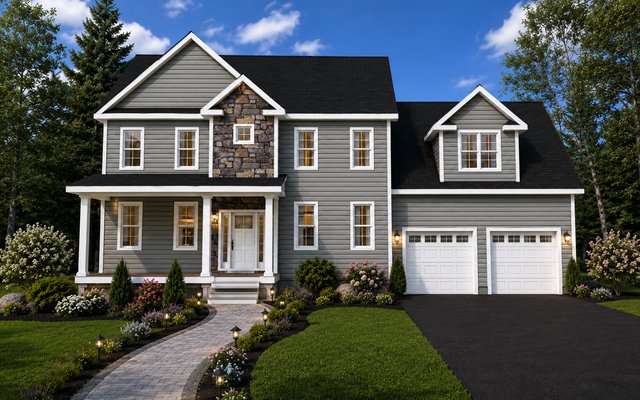
Plan 250201
2,556 sq ft · 3 bed · 3 bath