Improve the Home You Have
Residential Addition and Renovation Plans
Additions and renovations need to connect new ideas to an existing structure. The design process documents existing conditions, develops a practical layout, and coordinates the new exterior and construction drawings with the character of the home.
How I can help
Every project starts with a review of the site, scope, available information, and required deliverables. From there, we establish a clear path for design decisions, documentation, coordination, and revisions.
Explore related plans and guidance
House plan collections
Common questions
What should I provide first?
Photos, available plans, a property survey, and a short description of what is not working are useful starting points.
Will an engineer be needed?
Structural changes may require engineering. The need depends on the existing building and proposed work.
Explore a starting point
Browse all house plans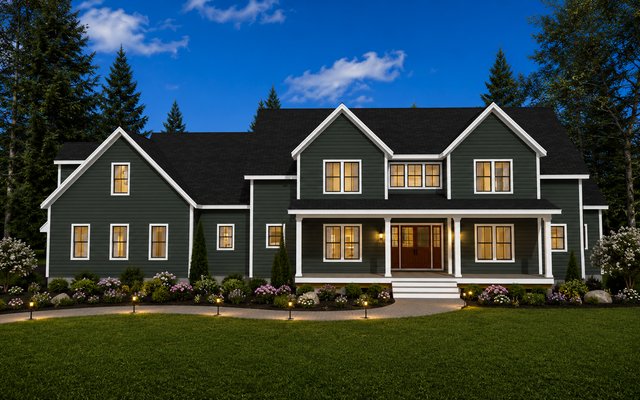
Plan 241101
4,579 sq ft · 4 bed · 3.5 bath
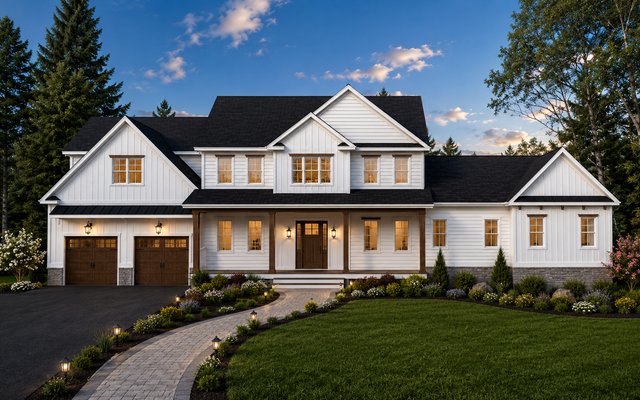
Plan 241105
3,639 sq ft · 5 bed · 3.5 bath
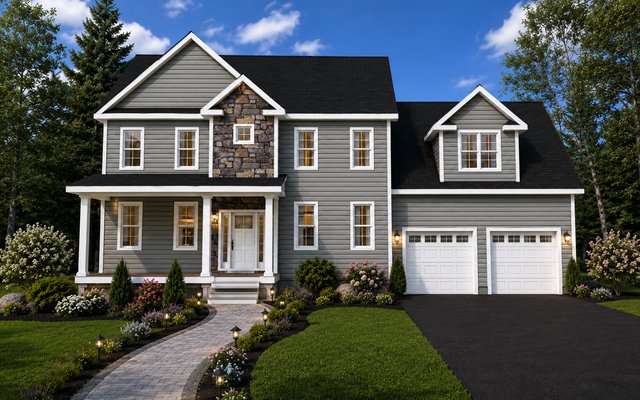
Plan 250201
2,556 sq ft · 3 bed · 3 bath