Adapt a Plan You Already Like
House Plan Modification Services
A strong stock plan can be an efficient starting point. I help homeowners and builders adjust room layouts, dimensions, garages, porches, rooflines, and exterior character while keeping the revised design coordinated and buildable.
How I can help
Every project starts with a review of the site, scope, available information, and required deliverables. From there, we establish a clear path for design decisions, documentation, coordination, and revisions.
Explore related plans and guidance
House plan collections
Common questions
Can any stock plan be modified?
Most can, but the original file format, license, structural impact, and amount of change affect the best approach.
How is modification pricing determined?
Pricing is based on the plan, requested changes, available source files, and required deliverables.
Explore a starting point
Browse all house plans
Plan 241101
4,579 sq ft · 4 bed · 3.5 bath

Plan 241105
3,639 sq ft · 5 bed · 3.5 bath
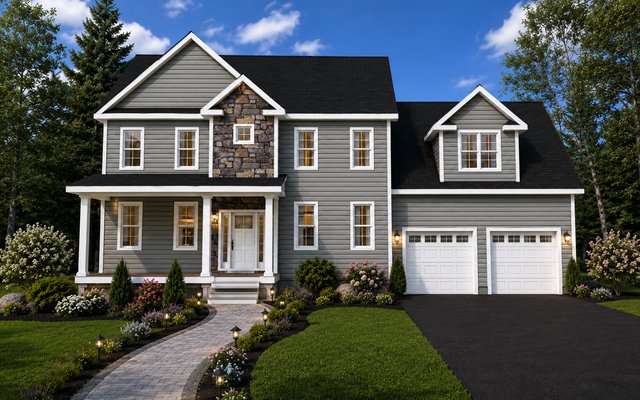
Plan 250201
2,556 sq ft · 3 bed · 3 bath