Curated house plans
Colonial House Plans
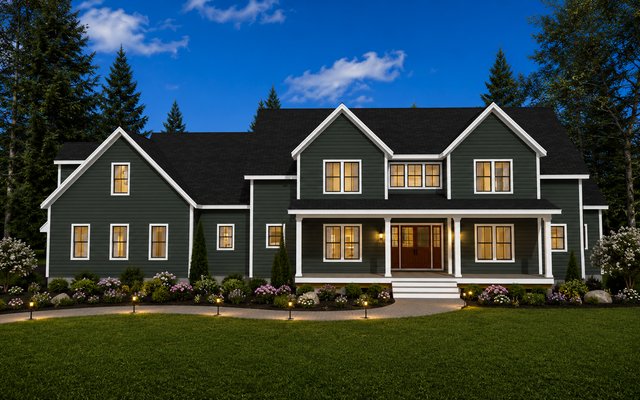
Colonial plans use a compact two-story form to create efficient footprints and a familiar New England presence. The style adapts well to formal or open interiors, attached garages, rear additions, and traditional exterior detailing.
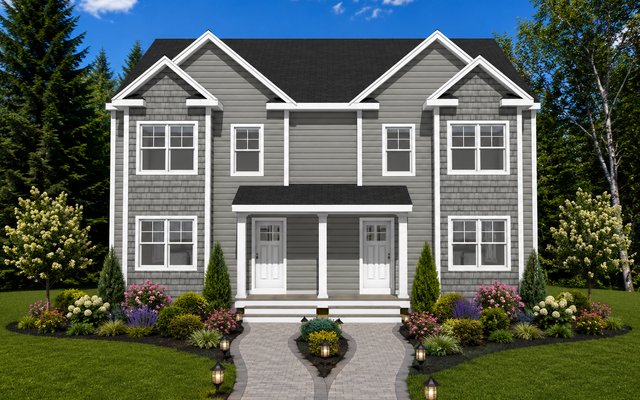
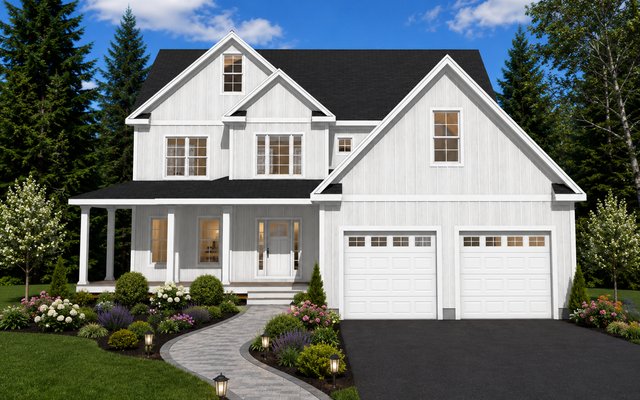
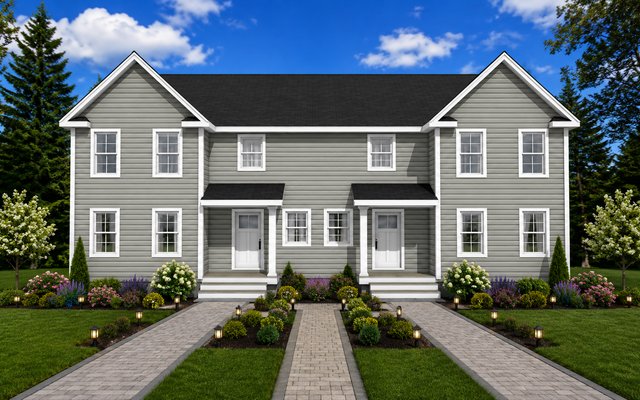
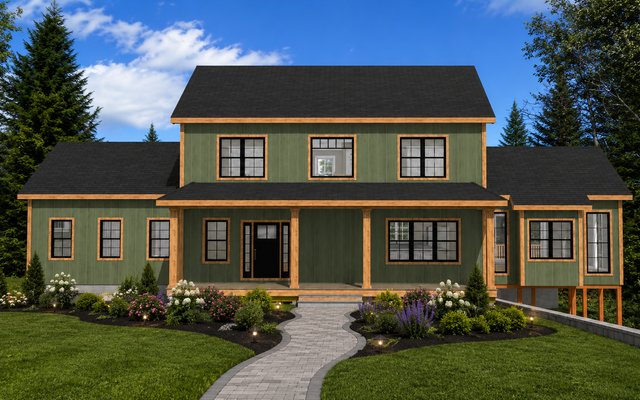
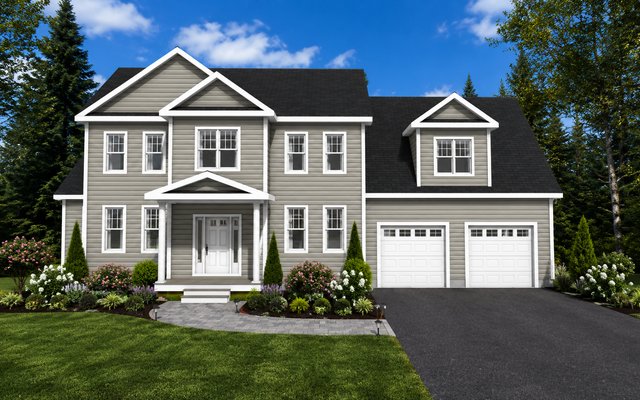
Plan 260405
2,797 sq ft | 4 bed | 2.5 bath
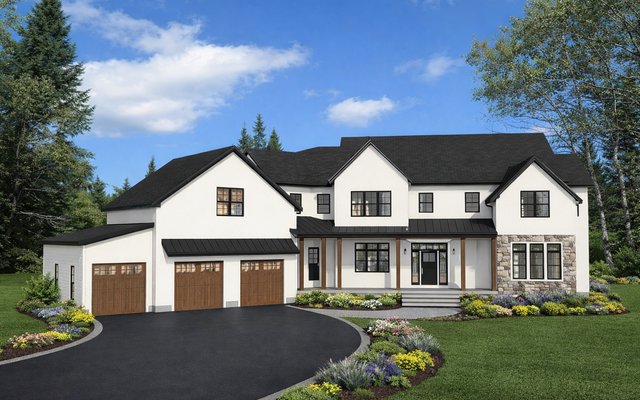
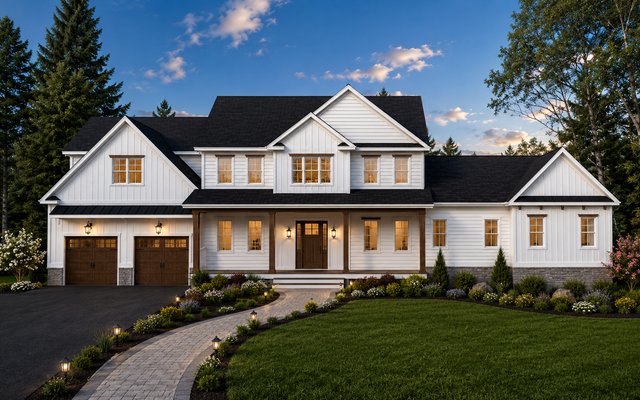
Plan 241109
6,513 sq ft | 4 bed | 5 bath
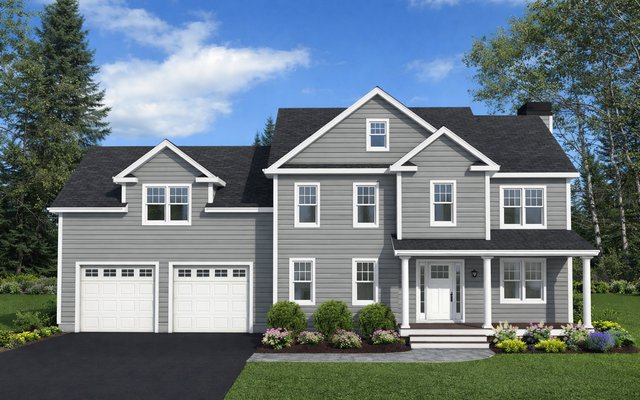
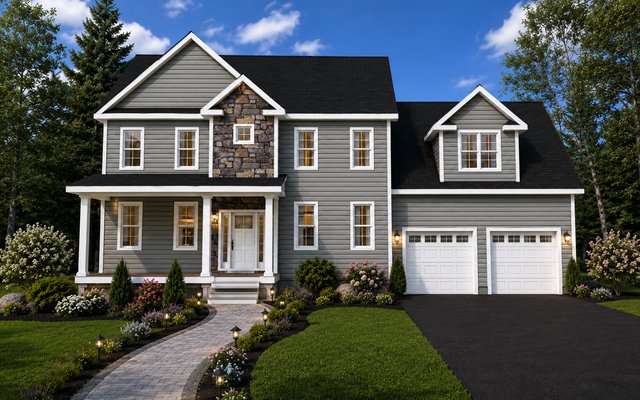
Plan 241106
2,417 sq ft | 3 bed | 2.5 bath
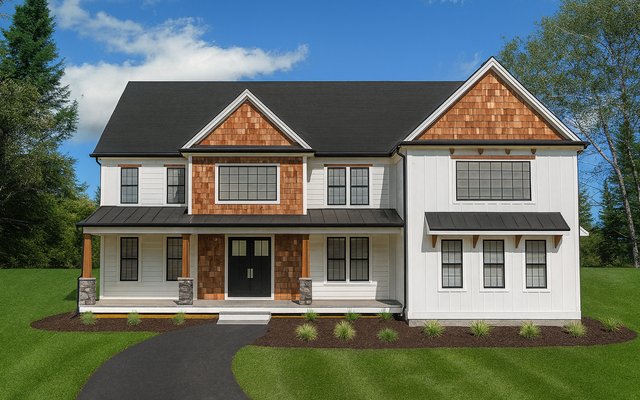
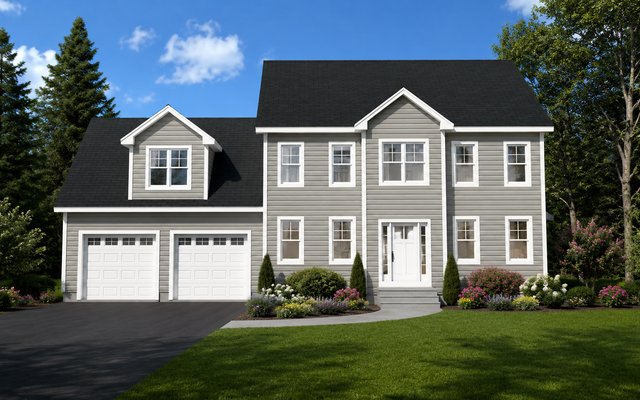
Plan 240909
3,705 sq ft | 4 bed | 3.5 bath
Planning guidance
Questions about colonial house plans
Traditional examples often are, but interior needs and garage placement can lead to more flexible compositions.
Yes. Many Colonial layouts can be adapted for larger kitchen, dining, and gathering spaces.
Need a different layout?
Start with a plan modification or discuss a home designed around your site and priorities.