Accessory Dwelling Unit Design
Massachusetts ADU Plans
Develop an accessory dwelling unit around your property, household needs, and intended use. ADU design starts with the site and local requirements, then coordinates privacy, access, parking, utilities, structure, and a practical compact layout.
How I can help
Every project starts with a review of the site, scope, available information, and required deliverables. From there, we establish a clear path for design decisions, documentation, coordination, and revisions.
Explore related plans and guidance
Common questions
Can I use a stock ADU plan on my property?
A stock plan can be a useful starting point, but site fit, zoning, access, utilities, and local submission requirements must be confirmed.
Can an ADU be designed for aging in place?
Yes. Single-level circulation, accessible entries, bathroom clearances, and adaptable features can be considered from the beginning.
Explore a starting point
Browse all house plans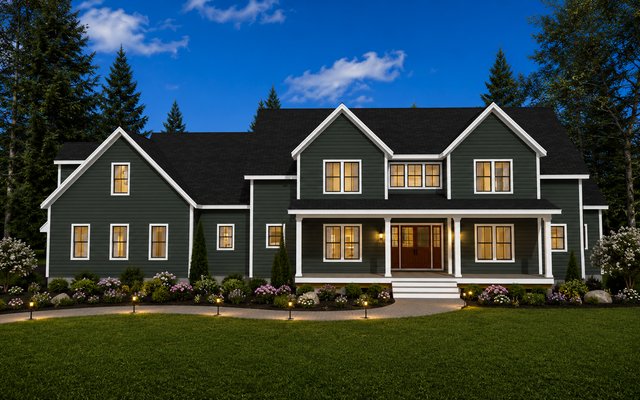
Plan 241101
4,579 sq ft · 4 bed · 3.5 bath
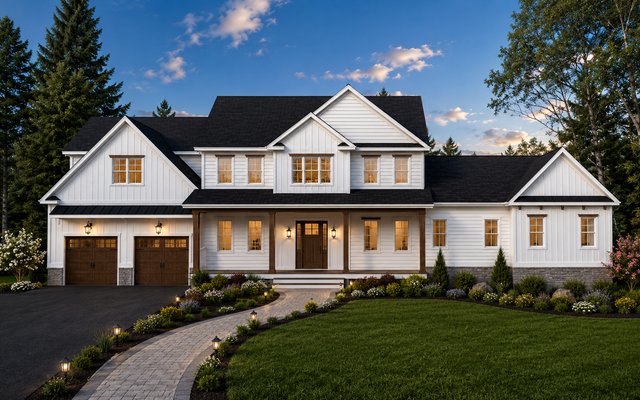
Plan 241105
3,639 sq ft · 5 bed · 3.5 bath
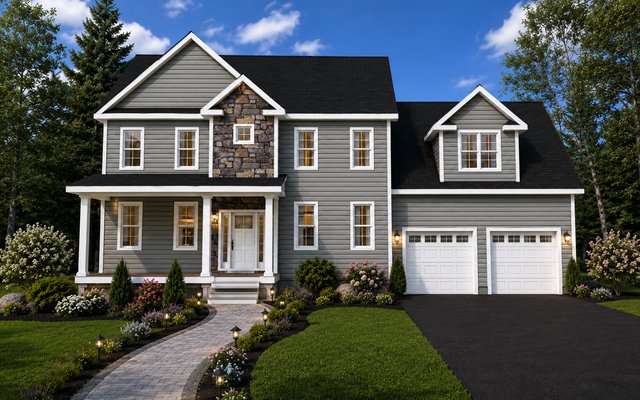
Plan 250201
2,556 sq ft · 3 bed · 3 bath