Plan 241105
3,639 sq ft · 5 bed · 3.5 bath
Colonial
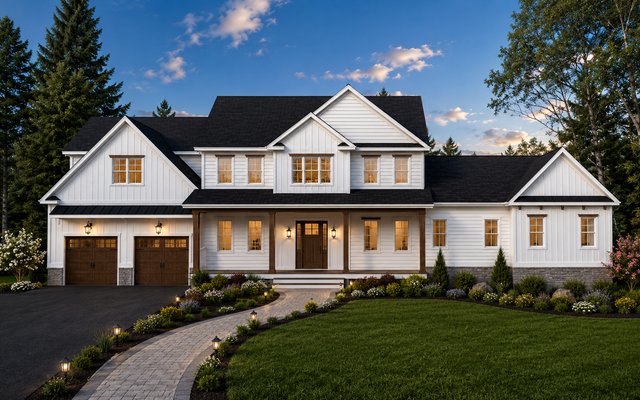
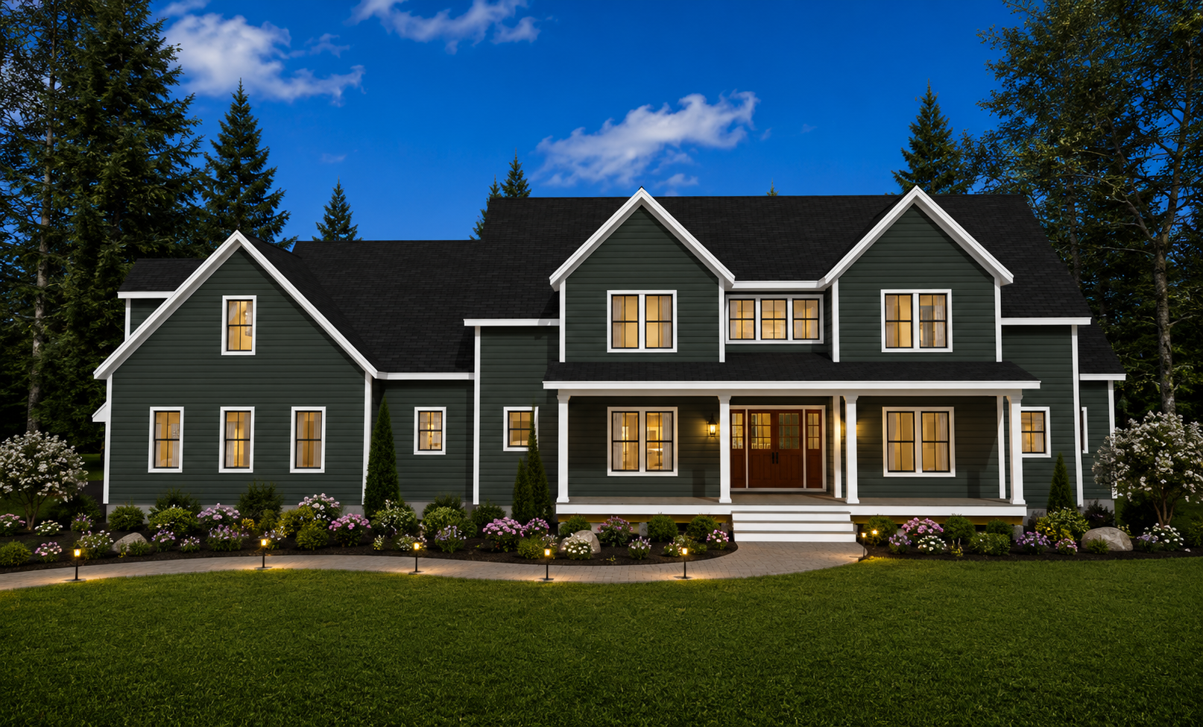
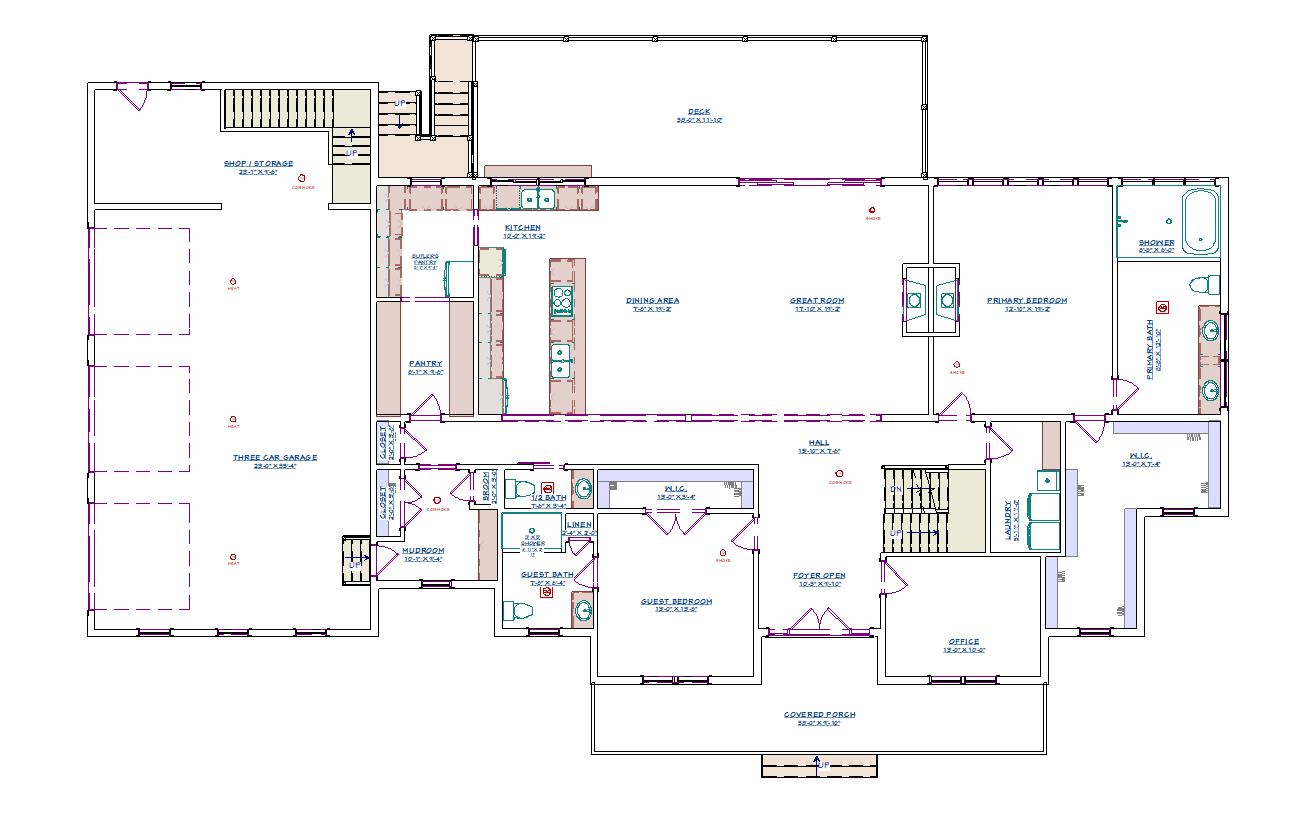
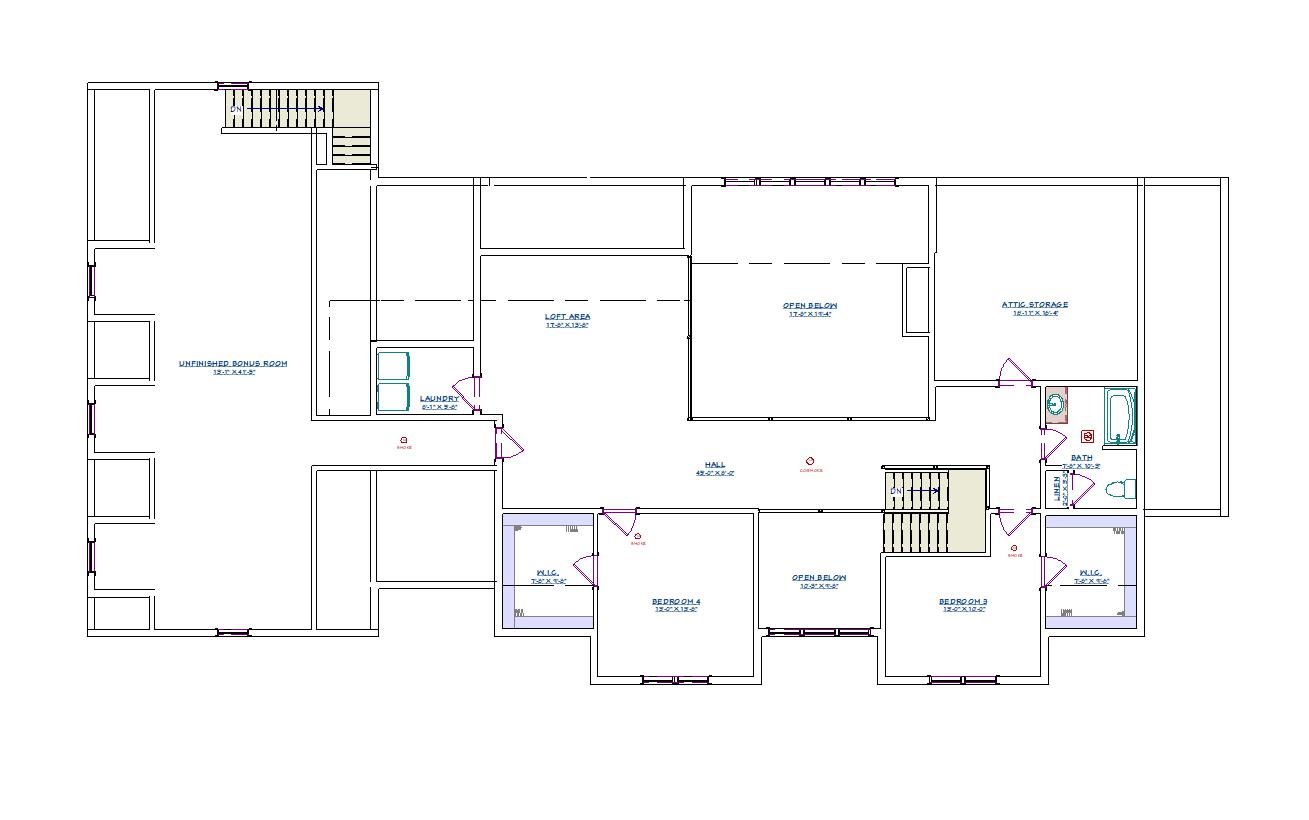
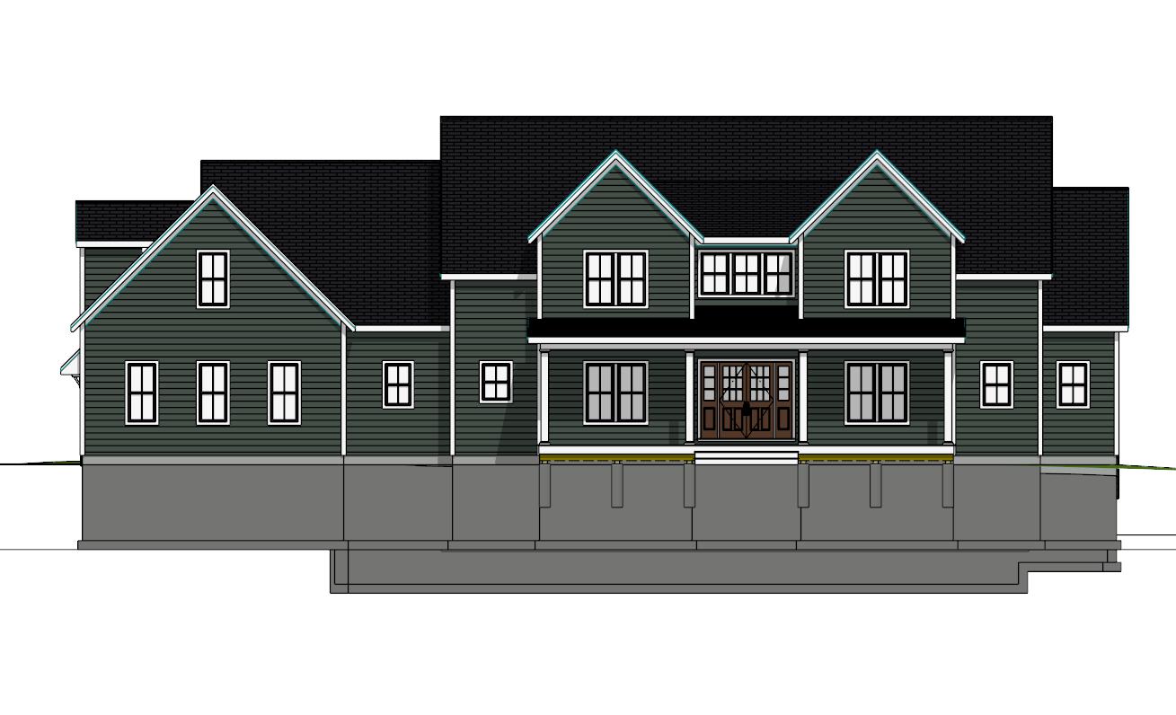
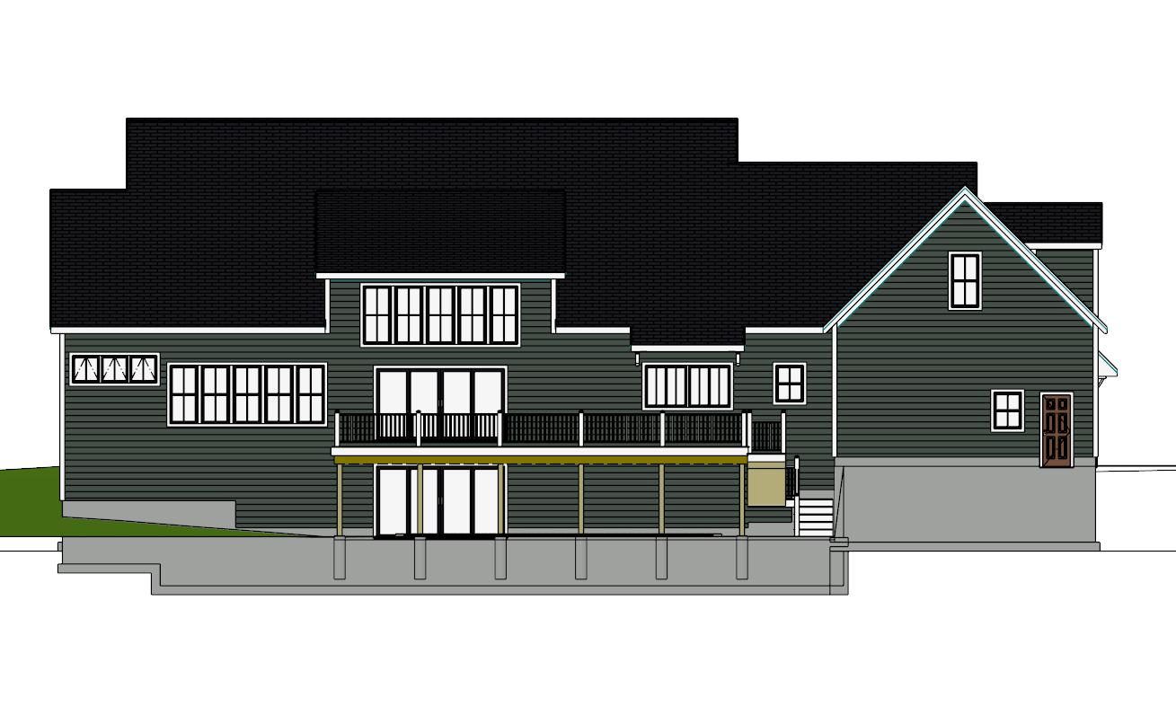
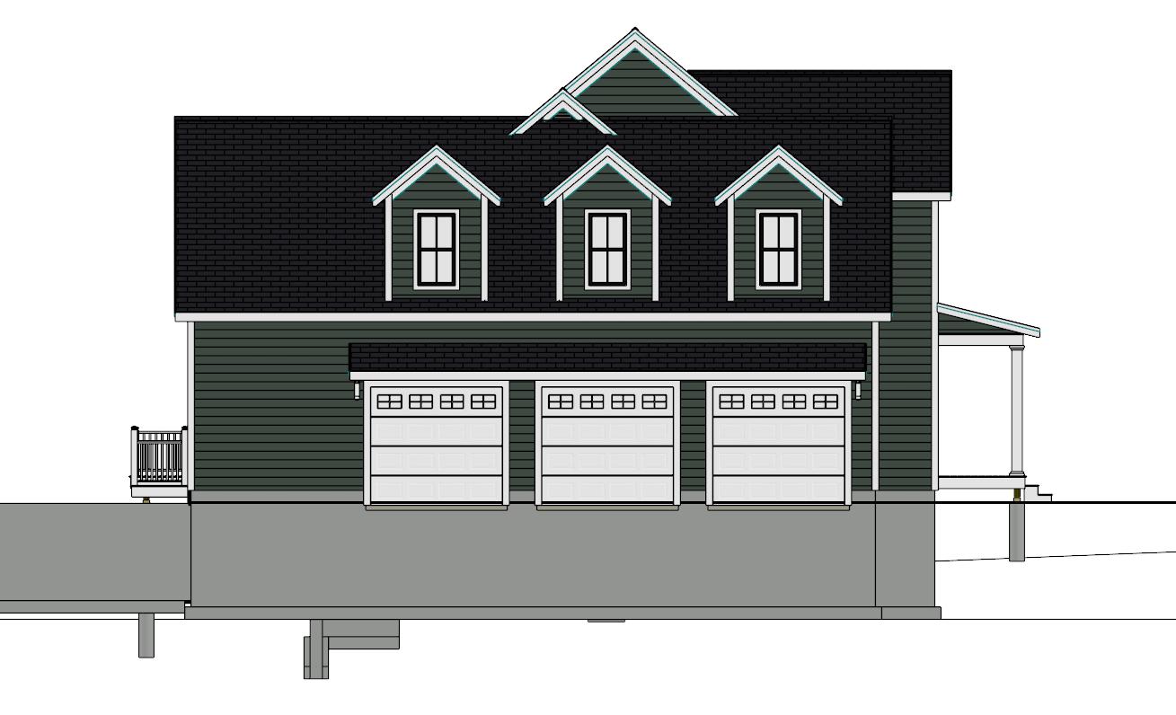
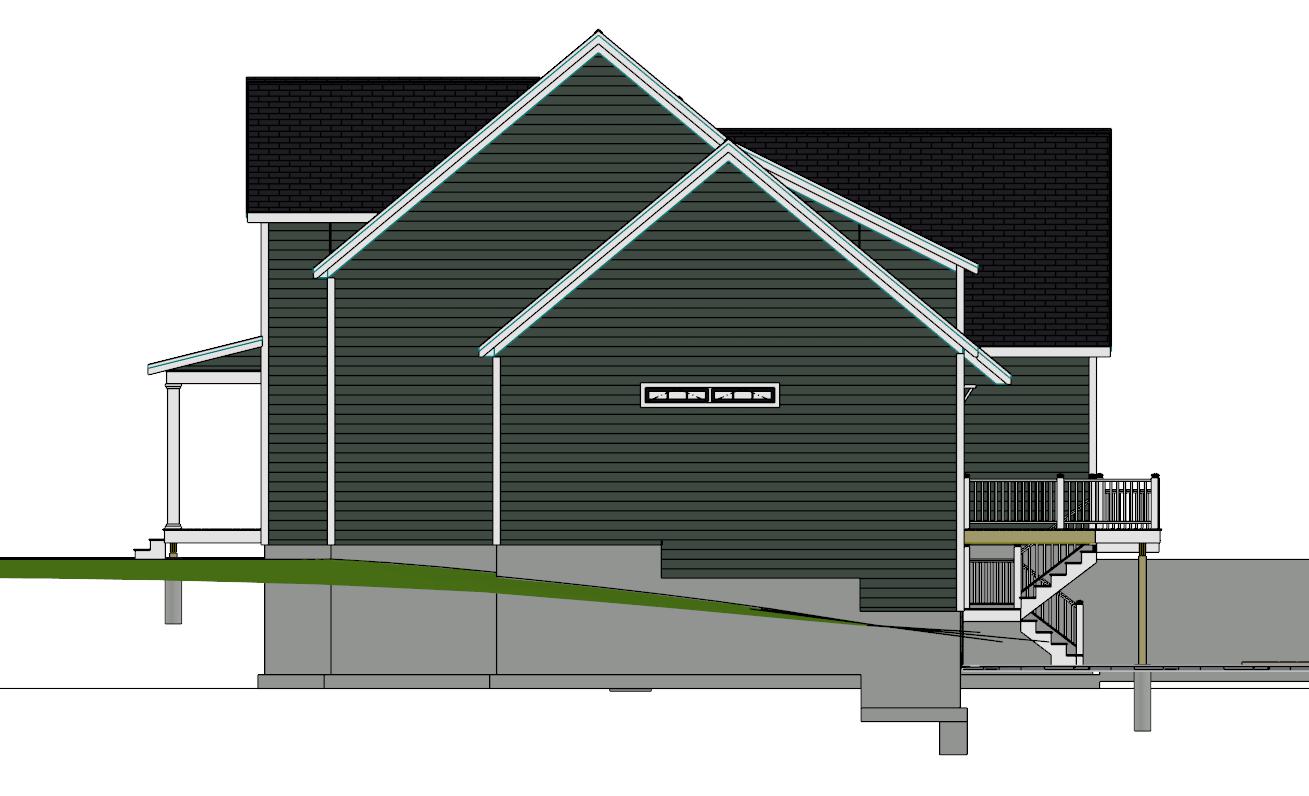
The Freetown Stunner is a spacious four bedroom farmhouse that blends classic architecture with today's open-concept lifestyle. A welcoming covered front porch leads into a thoughtfully designed floor plan where expansive living spaces, a private primary suite, and dedicated guest accommodations provide comfort for both everyday living and entertaining. The home's rear elevation takes full advantage of sloping lots, featuring an oversized elevated deck and walkout basement that greatly expand the available living and recreational space. The heart of the home is an impressive open-concept great room that flows seamlessly into the kitchen and dining area, creating an ideal gathering place for family and friends. The first-floor primary suite offers privacy and convenience with a spacious walk-in closet and luxurious ensuite bath, while a nearby home office provides a quiet workspace for remote professionals. Upstairs, two additional bedrooms, a flexible loft overlooking the great room, a full bath, and a large unfinished bonus room offer room to grow as your family's needs evolve. Designed with functionality in mind, the attached three-car garage includes a dedicated workshop/storage area and direct access to a mudroom, pantry, and laundry space.
Pricing is for the plan as shown. Any modifications will be quoted separately and charged in addition to the base plan price.
Before purchase, I’ll confirm the drawing set, file format, delivery timing, and any foundation or framing assumptions for this plan.
Plan purchases include a single-use license for construction of one home. Local code review, site engineering, and required professional stamps are handled according to the project location.
Describe what you’d like to change. We’ll email your note along with the plan #. Changes are in addition to the base price shown.
Before you purchase
I will confirm the final package and project-specific next steps before payment.
3,639 sq ft · 5 bed · 3.5 bath
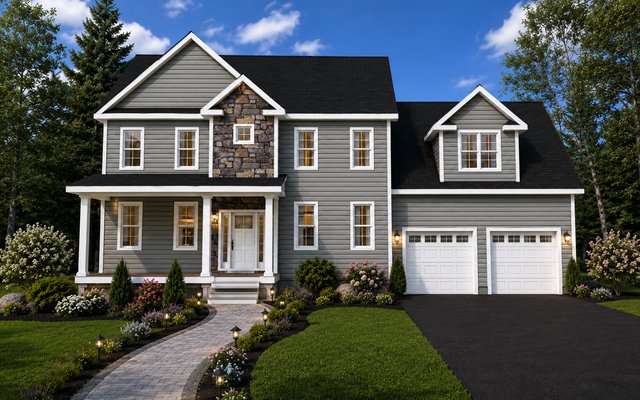
2,556 sq ft · 3 bed · 3 bath
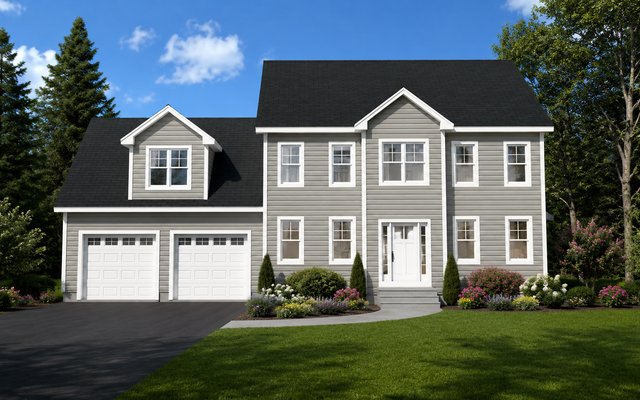
1,992 sq ft · 3 bed · 2.5 bath