Rhode Island Residential Design
Custom Home Design in Rhode Island
Develop a custom Rhode Island home with a clear design process centered on function, buildability, and architectural character. Plans are prepared with regional construction experience and coordinated around the needs of the owner, builder, and permitting path.
How I can help
Every project starts with a review of the site, scope, available information, and required deliverables. From there, we establish a clear path for design decisions, documentation, coordination, and revisions.
Explore related plans and guidance
House plan collections
Common questions
Can you work with my builder?
Yes. Builder input can be incorporated early so design decisions stay grounded in construction approach and budget.
Do projects require other professionals?
Some sites and scopes require an architect, engineer, surveyor, or other specialist. Those needs are identified as early as practical.
Explore a starting point
Browse all house plans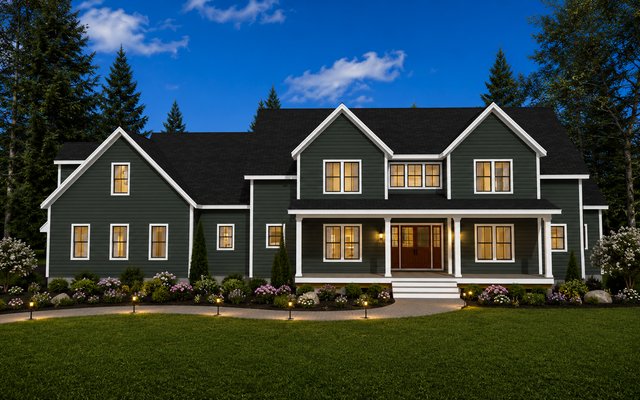
Plan 241101
4,579 sq ft · 4 bed · 3.5 bath
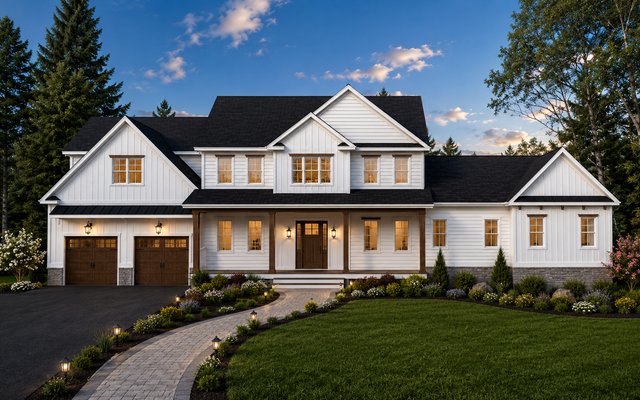
Plan 241105
3,639 sq ft · 5 bed · 3.5 bath
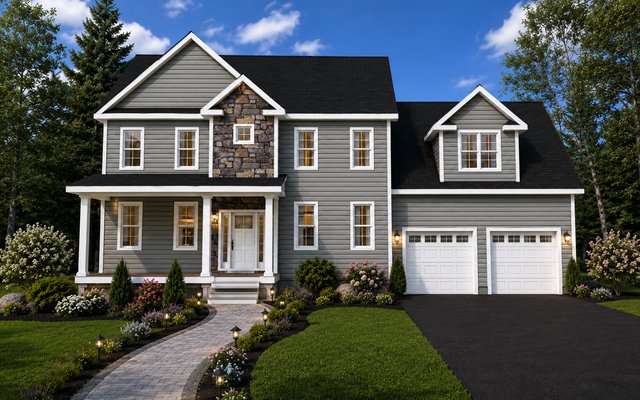
Plan 250201
2,556 sq ft · 3 bed · 3 bath