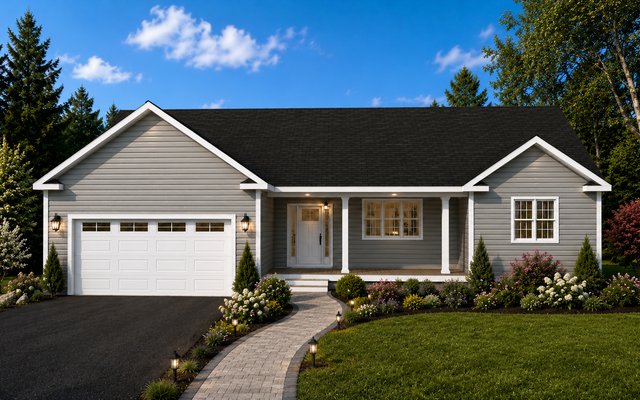
Curated house plans
One-Story House Plans
One-story plans keep bedrooms, shared spaces, and everyday functions on a single level. They can support aging in place and simple circulation, though wider footprints make lot dimensions and roof development especially important.
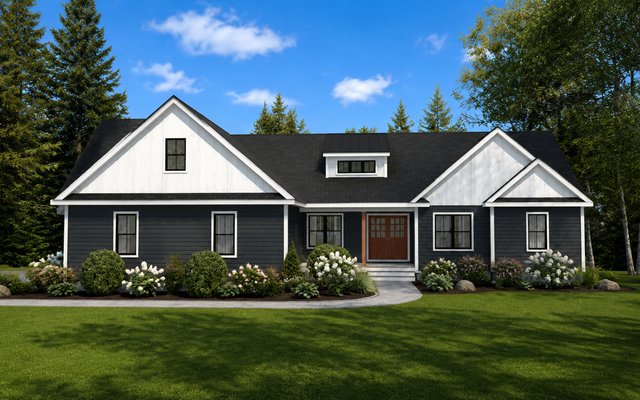
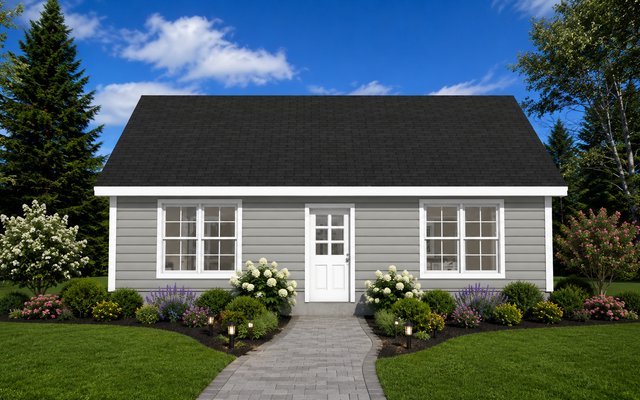
Plan 260404
900 sq ft | 1 bed | 1 bath
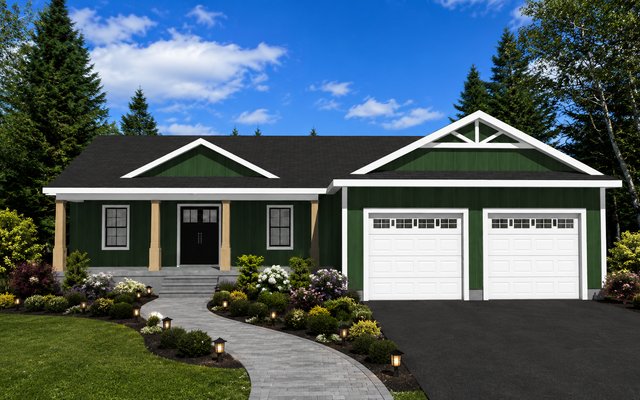
Plan 260504
1,950 sq ft | 3 bed | 2 bath
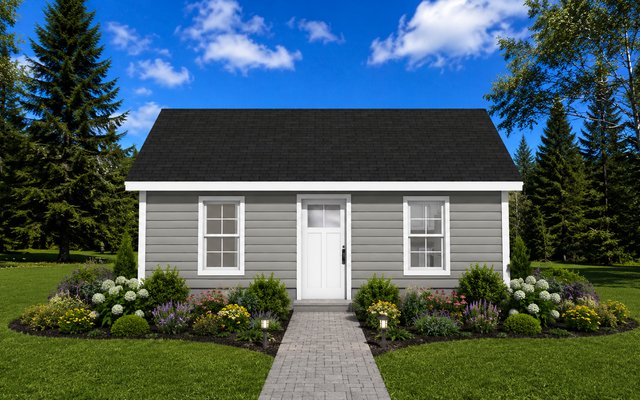
Plan 260701
500 sq ft | 1 bed | 1 bath
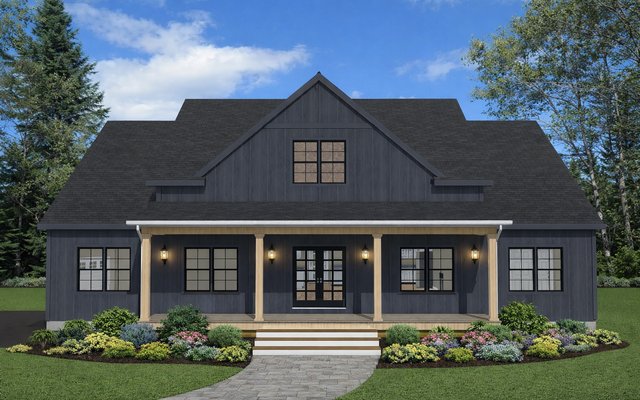
Plan 250101
2,265 sq ft | 3 bed | 2 bath
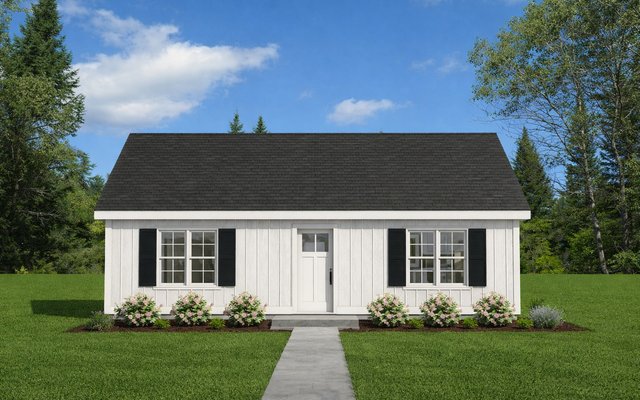
Plan 251204
896 sq ft | 1 bed | 1 bath
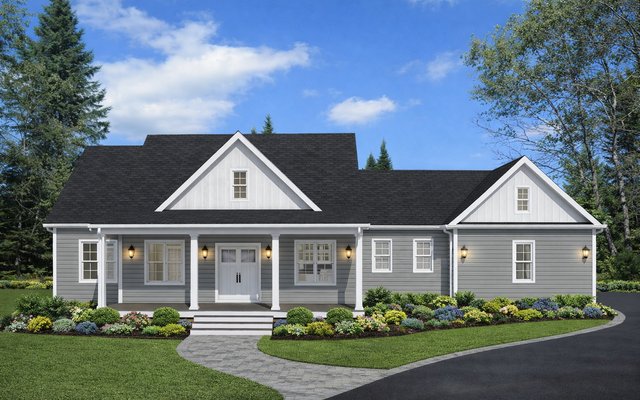
Plan 241204
2,015 sq ft | 3 bed | 2 bath
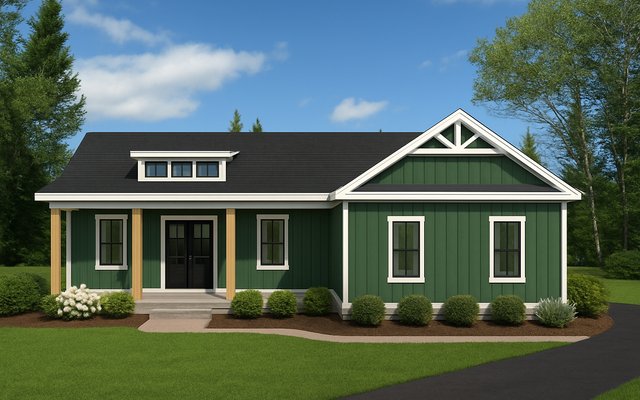
Plan 241104
1,852 sq ft | 3 bed | 2.5 bath
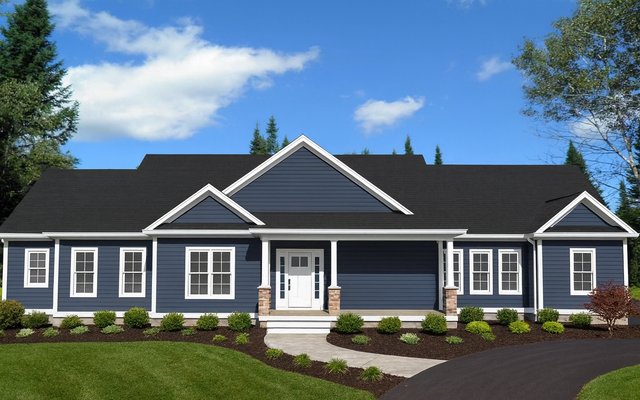
Plan 241003
3,148 sq ft | 3 bed | 2.5 bath
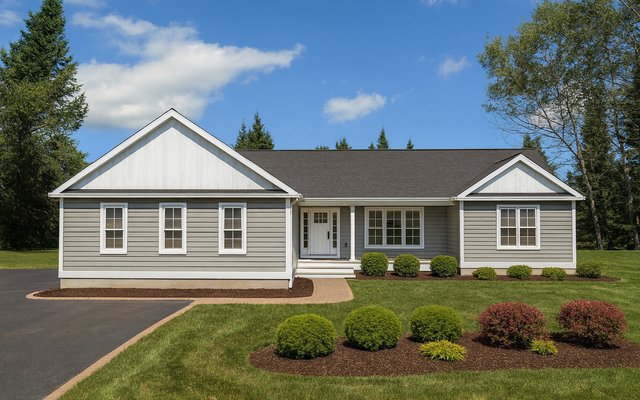
Plan 240603
1,884 sq ft | 3 bed | 2 bath
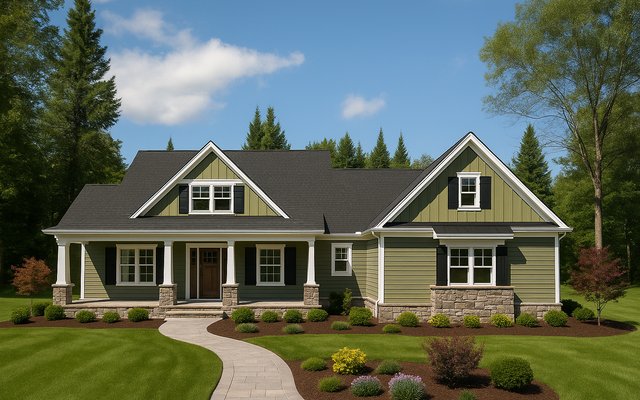
Plan 240506
2,586 sq ft | 3 bed | 2.5 bath
Planning guidance
Questions about one-story house plans
They simplify some circulation and framing decisions but often require more foundation and roof area for the same square footage.
Yes. Some designs use space over a garage or within the roof while retaining primary living on one floor.
Need a different layout?
Start with a plan modification or discuss a home designed around your site and priorities.