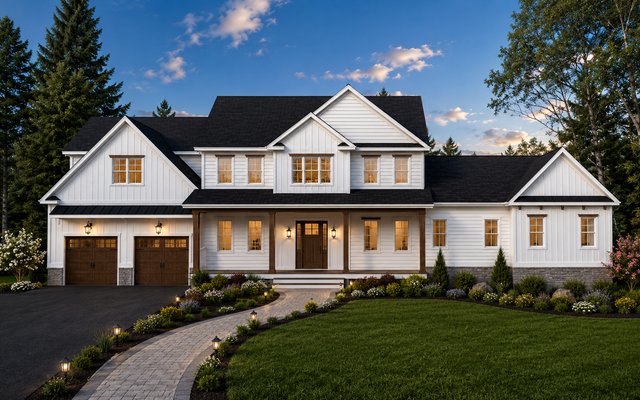
Curated house plans
Modern Farmhouse Plans
Modern farmhouse plans combine familiar gabled forms and welcoming outdoor spaces with open, practical interiors. The strongest versions balance contemporary living with restrained exterior details that will age well.
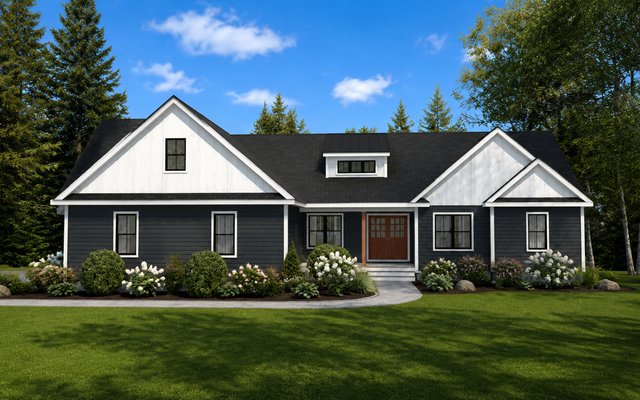
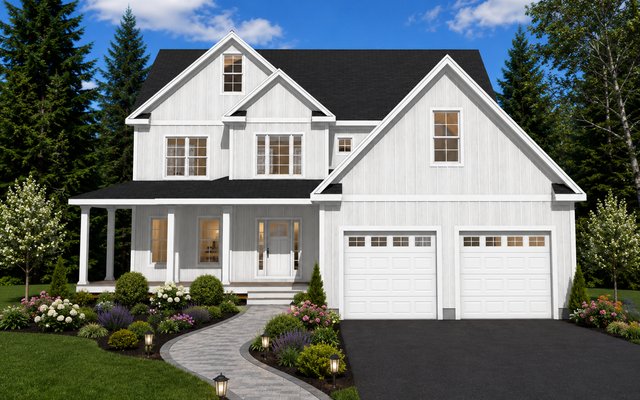
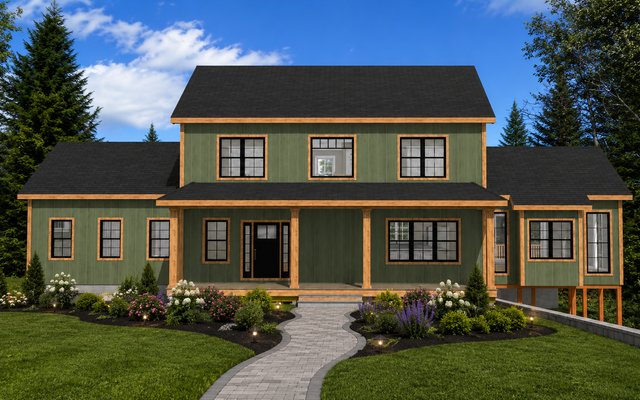
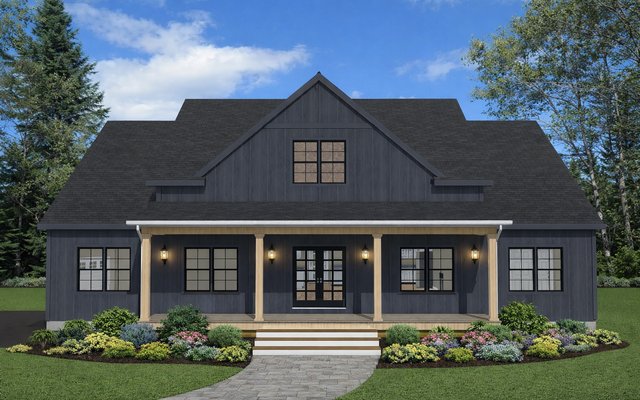
Plan 250101
2,265 sq ft | 3 bed | 2 bath
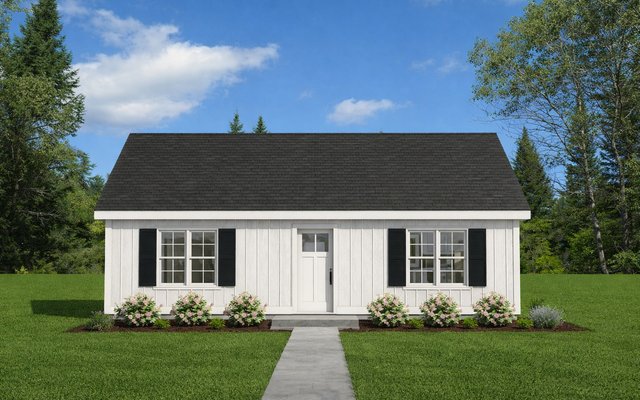
Plan 251204
896 sq ft | 1 bed | 1 bath
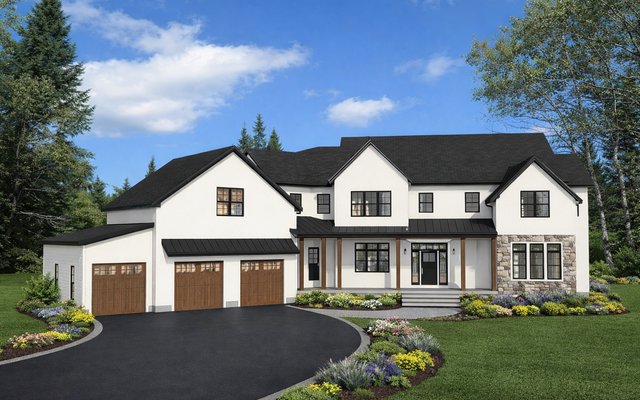
Plan 241109
6,513 sq ft | 4 bed | 5 bath
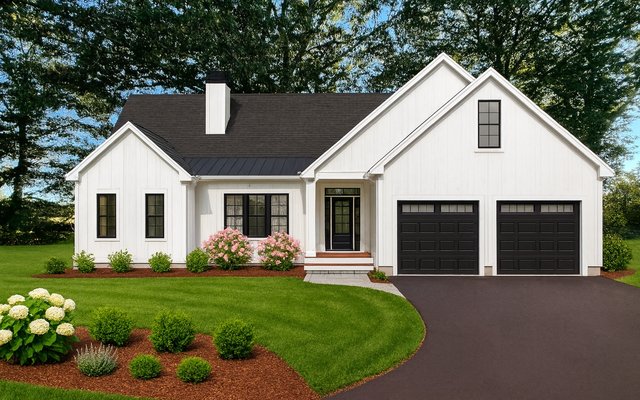
Plan 241103
2,535 sq ft | 3 bed | 2 bath
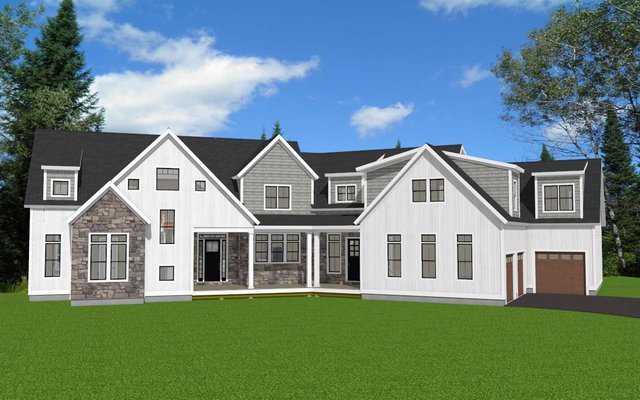
Plan 241102
7,639 sq ft | 5 bed | 4.5 bath
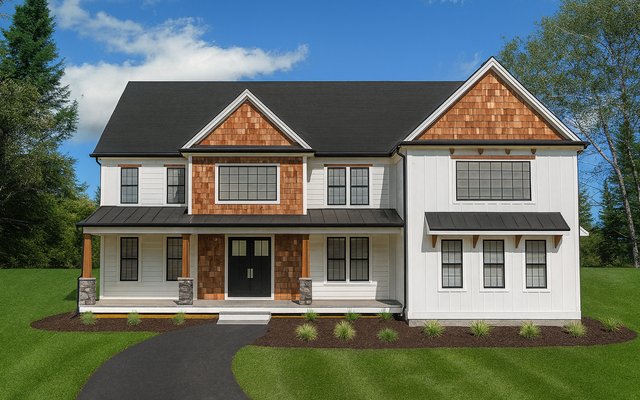
Plan 240909
3,705 sq ft | 4 bed | 3.5 bath
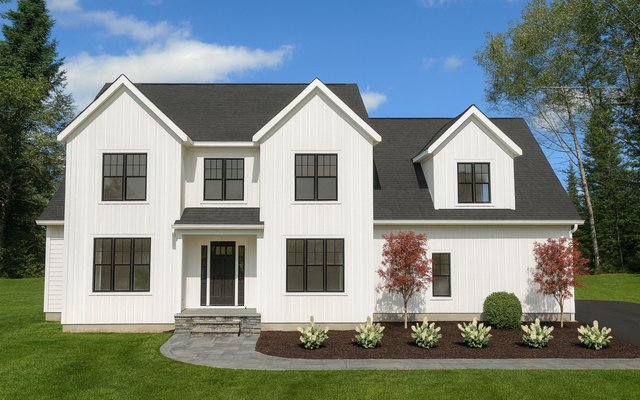
Plan 240901
2,916 sq ft | 4 bed | 2.5 bath
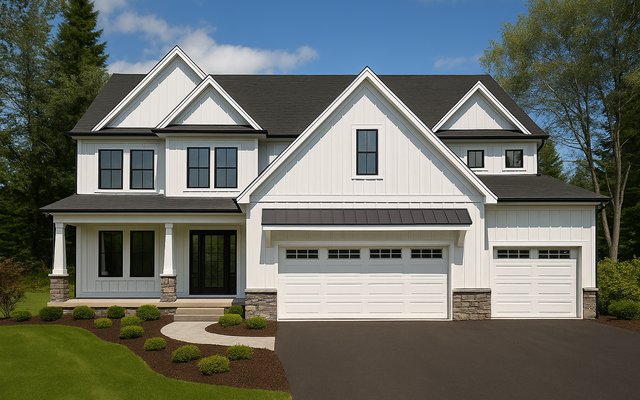
Plan 240507
3,553 sq ft | 4 bed | 3.5 bath
Planning guidance
Questions about modern farmhouse plans
Common traits include simple gables, porches, strong indoor-outdoor connections, and an informal central living area.
Yes. Materials, trim, windows, porch details, and roof elements can shift the character significantly.
Need a different layout?
Start with a plan modification or discuss a home designed around your site and priorities.