Clear Residential Drawing Sets
Permit-Ready House Plans for New England
A permit submission needs more than an attractive floor plan. I prepare coordinated residential drawings that communicate the proposed work, dimensions, elevations, and construction intent, then help address reasonable drawing comments that arise during review.
How I can help
Every project starts with a review of the site, scope, available information, and required deliverables. From there, we establish a clear path for design decisions, documentation, coordination, and revisions.
Explore related plans and guidance
Common questions
Does permit-ready guarantee approval?
No designer can guarantee approval. Zoning, site conditions, local interpretation, and required outside professionals can affect a permit.
What is included in my set?
The exact sheet list and deliverables are confirmed in the proposal because project and municipal requirements vary.
Explore a starting point
Browse all house plans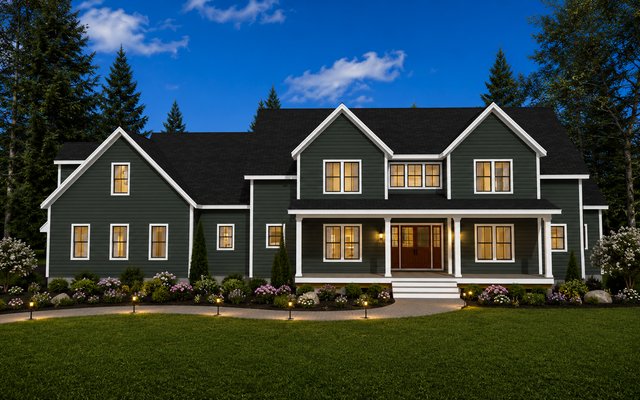
Plan 241101
4,579 sq ft · 4 bed · 3.5 bath
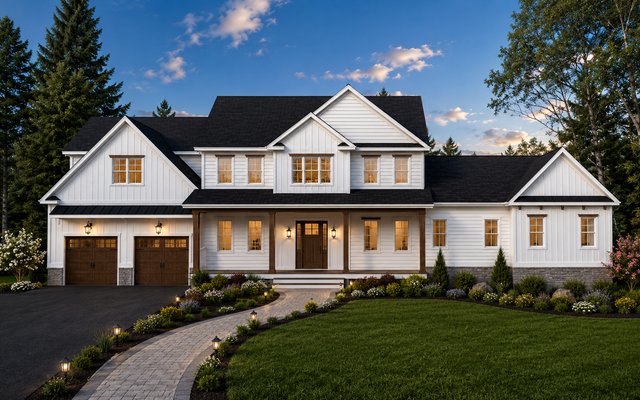
Plan 241105
3,639 sq ft · 5 bed · 3.5 bath
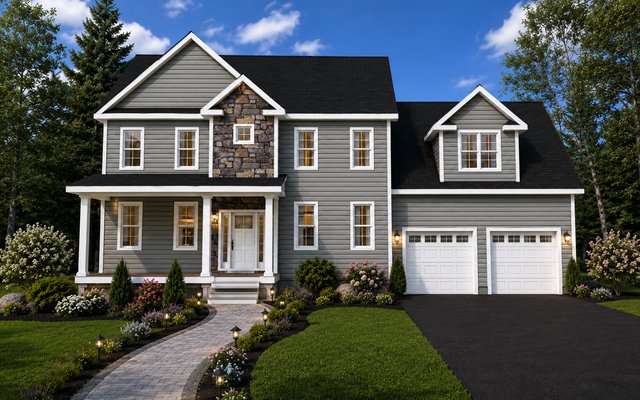
Plan 250201
2,556 sq ft · 3 bed · 3 bath