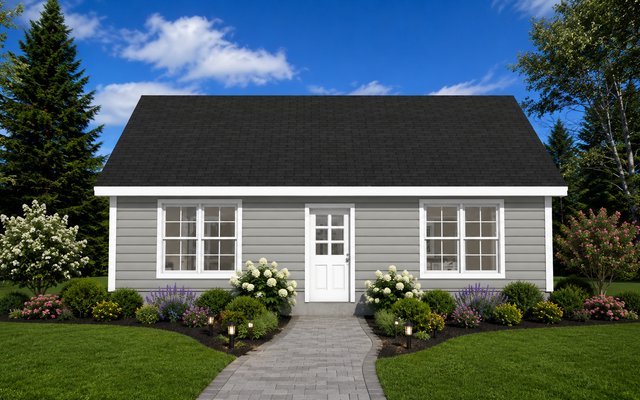
Plan 260404
900 sq ft | 1 bed | 1 bath
Curated house plans
Smaller homes work best when circulation is minimized and each room has a clear purpose. These plans prioritize useful storage, daylight, connected living spaces, and comfortable proportions rather than simply compressing a larger layout.
900 sq ft | 1 bed | 1 bath
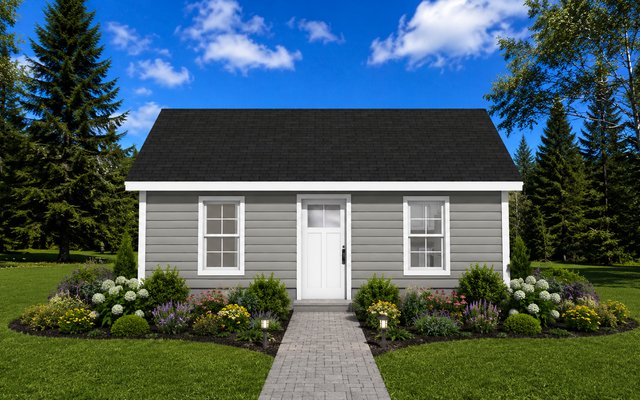
500 sq ft | 1 bed | 1 bath
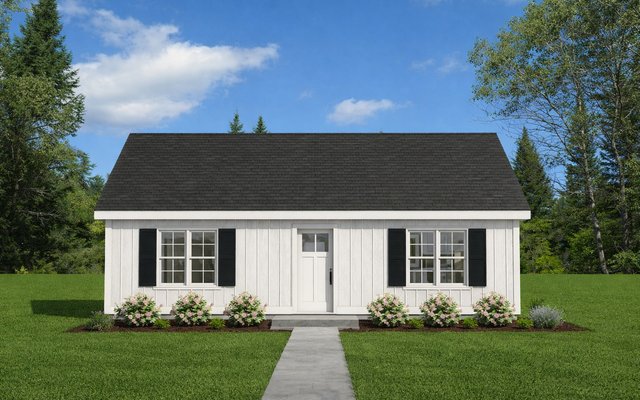
896 sq ft | 1 bed | 1 bath
Planning guidance
Start with a plan modification or discuss a home designed around your site and priorities.