A Practical Design Partner
Plan Services for Builders and Contractors
Builders and contractors need drawings that support estimating, coordination, permitting, and field decisions. I provide responsive residential design support grounded in hands-on knowledge of framing, trusses, engineered wood, and the construction process.
How I can help
Every project starts with a review of the site, scope, available information, and required deliverables. From there, we establish a clear path for design decisions, documentation, coordination, and revisions.
Explore related plans and guidance
House plan collections
Common questions
Do you support repeat builder work?
Yes. We can establish a consistent handoff and drawing process for recurring residential projects.
Can you coordinate directly with clients and trades?
Yes, with clear roles and communication agreed at the start of the project.
Explore a starting point
Browse all house plans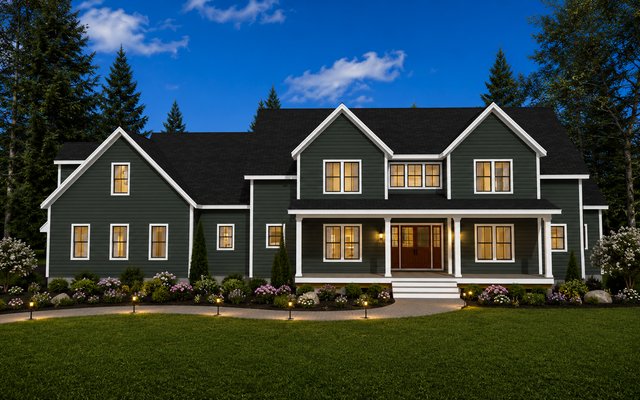
Plan 241101
4,579 sq ft · 4 bed · 3.5 bath
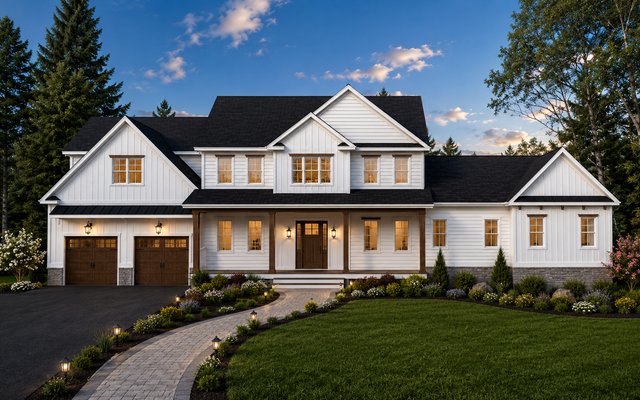
Plan 241105
3,639 sq ft · 5 bed · 3.5 bath
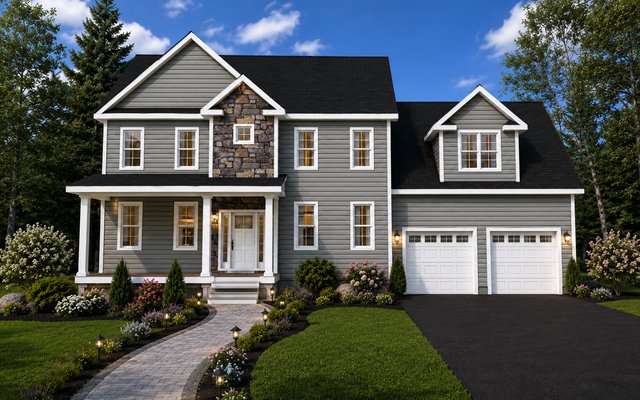
Plan 250201
2,556 sq ft · 3 bed · 3 bath