Curated house plans
House Plans With First-Floor Primary Suites
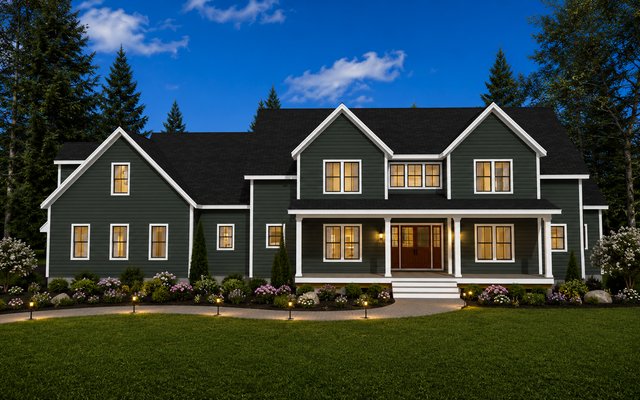
A first-floor primary suite separates everyday owner spaces from secondary bedrooms and can support long-term living without relying on stairs. Good layouts balance privacy with convenient access to laundry, living areas, and outdoor space.
Planning guidance
Questions about house plans with first-floor primary suites
No. Secondary bedrooms and flexible rooms can remain upstairs while the primary suite stays on the main level.
Often, although the footprint, plumbing, circulation, and exterior may need meaningful changes.
Need a different layout?
Start with a plan modification or discuss a home designed around your site and priorities.