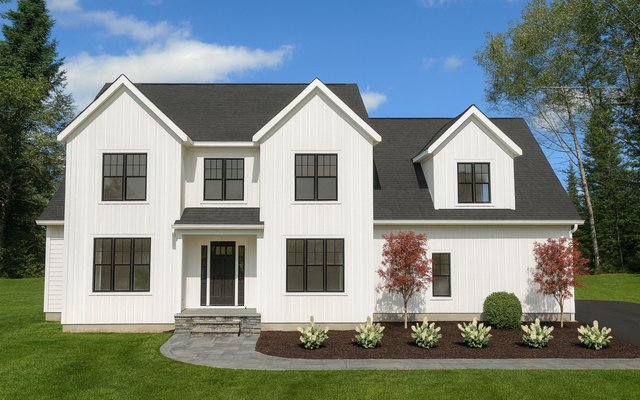
Plan 240901
2,916 sq ft | 4 bed | 2.5 bath
Curated house plans
Colonial plans use a compact two-story form to create efficient footprints and a familiar New England presence. The style adapts well to formal or open interiors, attached garages, rear additions, and traditional exterior detailing.
2,916 sq ft | 4 bed | 2.5 bath
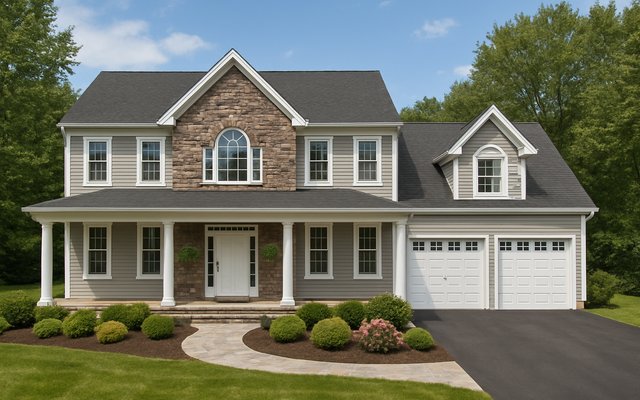
3,078 sq ft | 3 bed | 2.5 bath
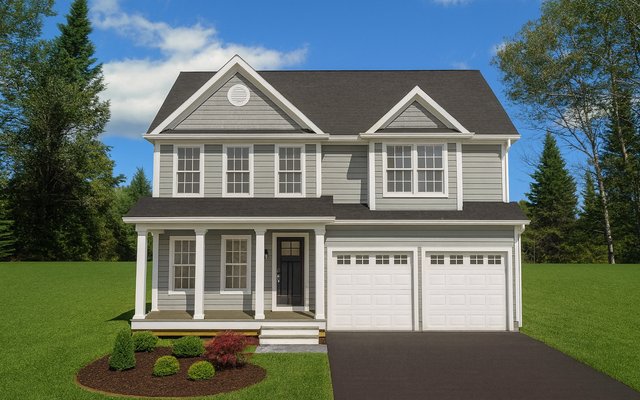
2,577 sq ft | 4 bed | 2.5 bath
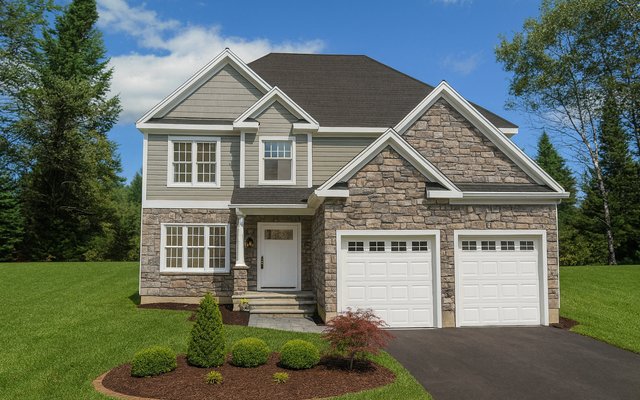
2,475 sq ft | 4 bed | 2.5 bath
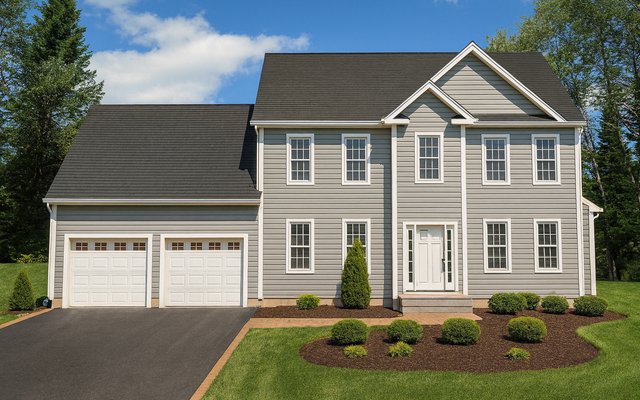
2,196 sq ft | 3 bed | 1.5 bath
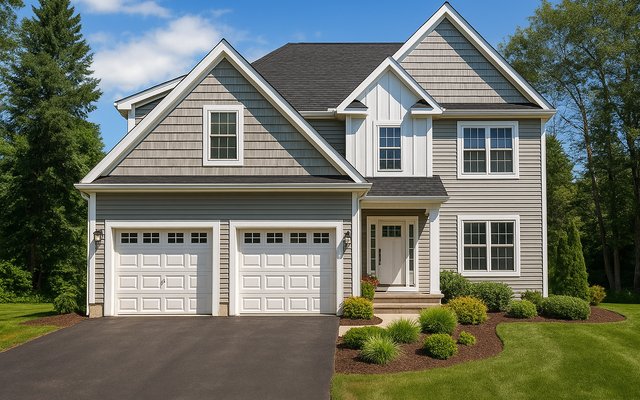
2,787 sq ft | 4 bed | 2.5 bath
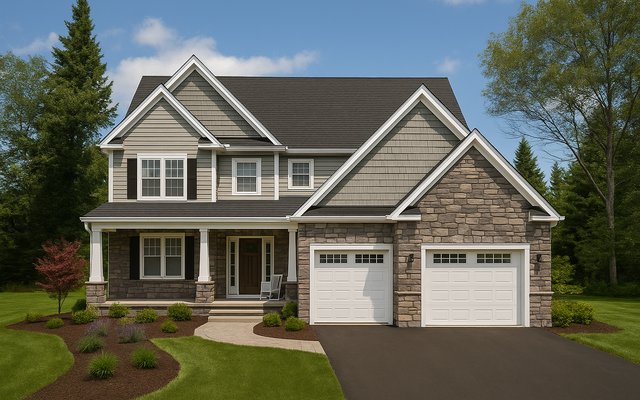
2,302 sq ft | 4 bed | 2.5 bath
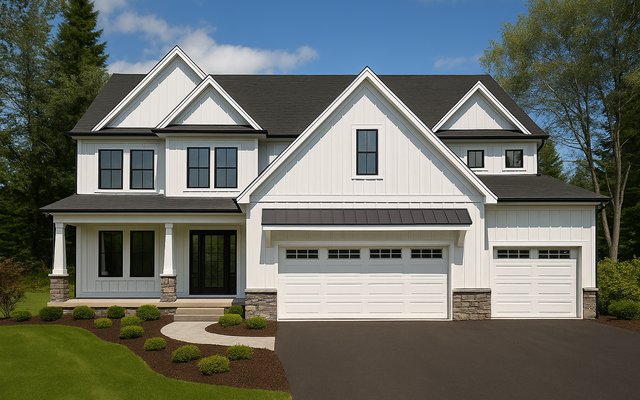
3,553 sq ft | 4 bed | 3.5 bath
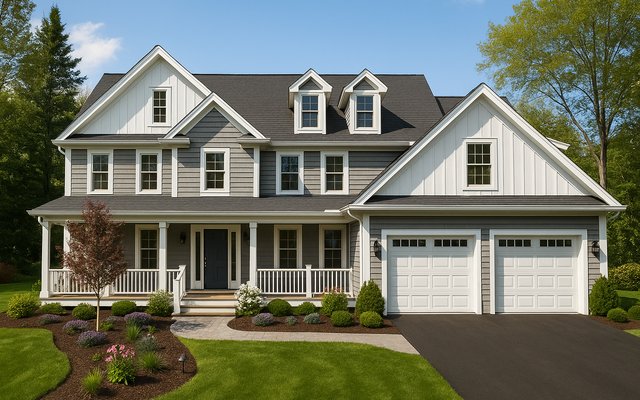
4,237 sq ft | 5 bed | 3.5 bath
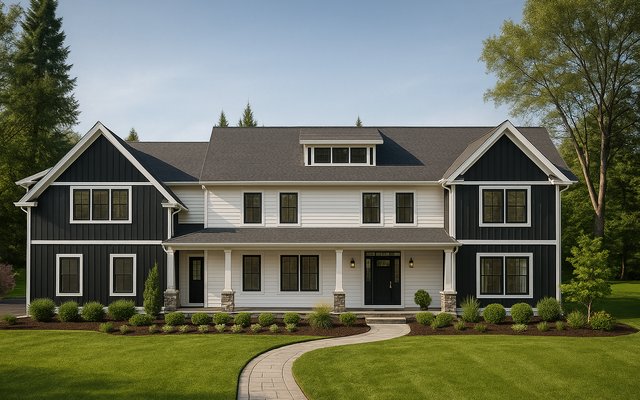
3,614 sq ft | 4 bed | 2.5 bath
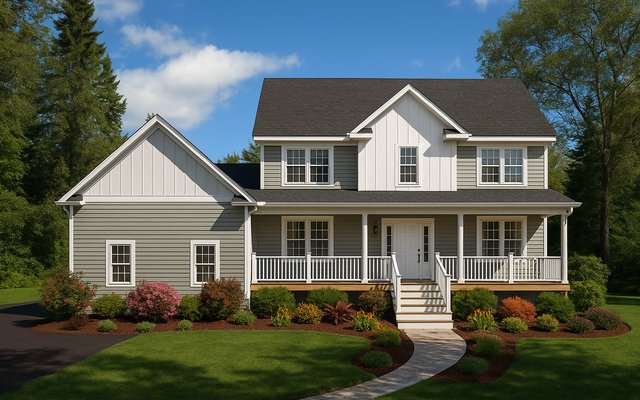
1,920 sq ft | 3 bed | 2.5 bath
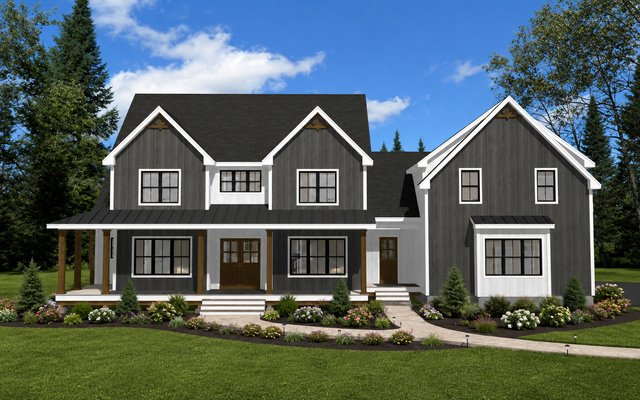
Planning guidance
Start with a plan modification or discuss a home designed around your site and priorities.