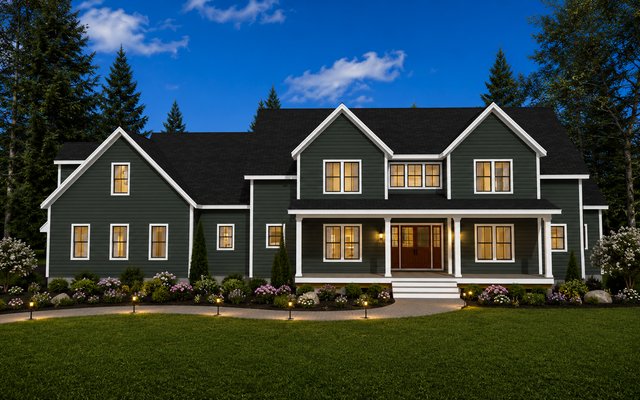
Plan 241101
4,579 sq ft · 4 bed · 3.5 bath
Colonial
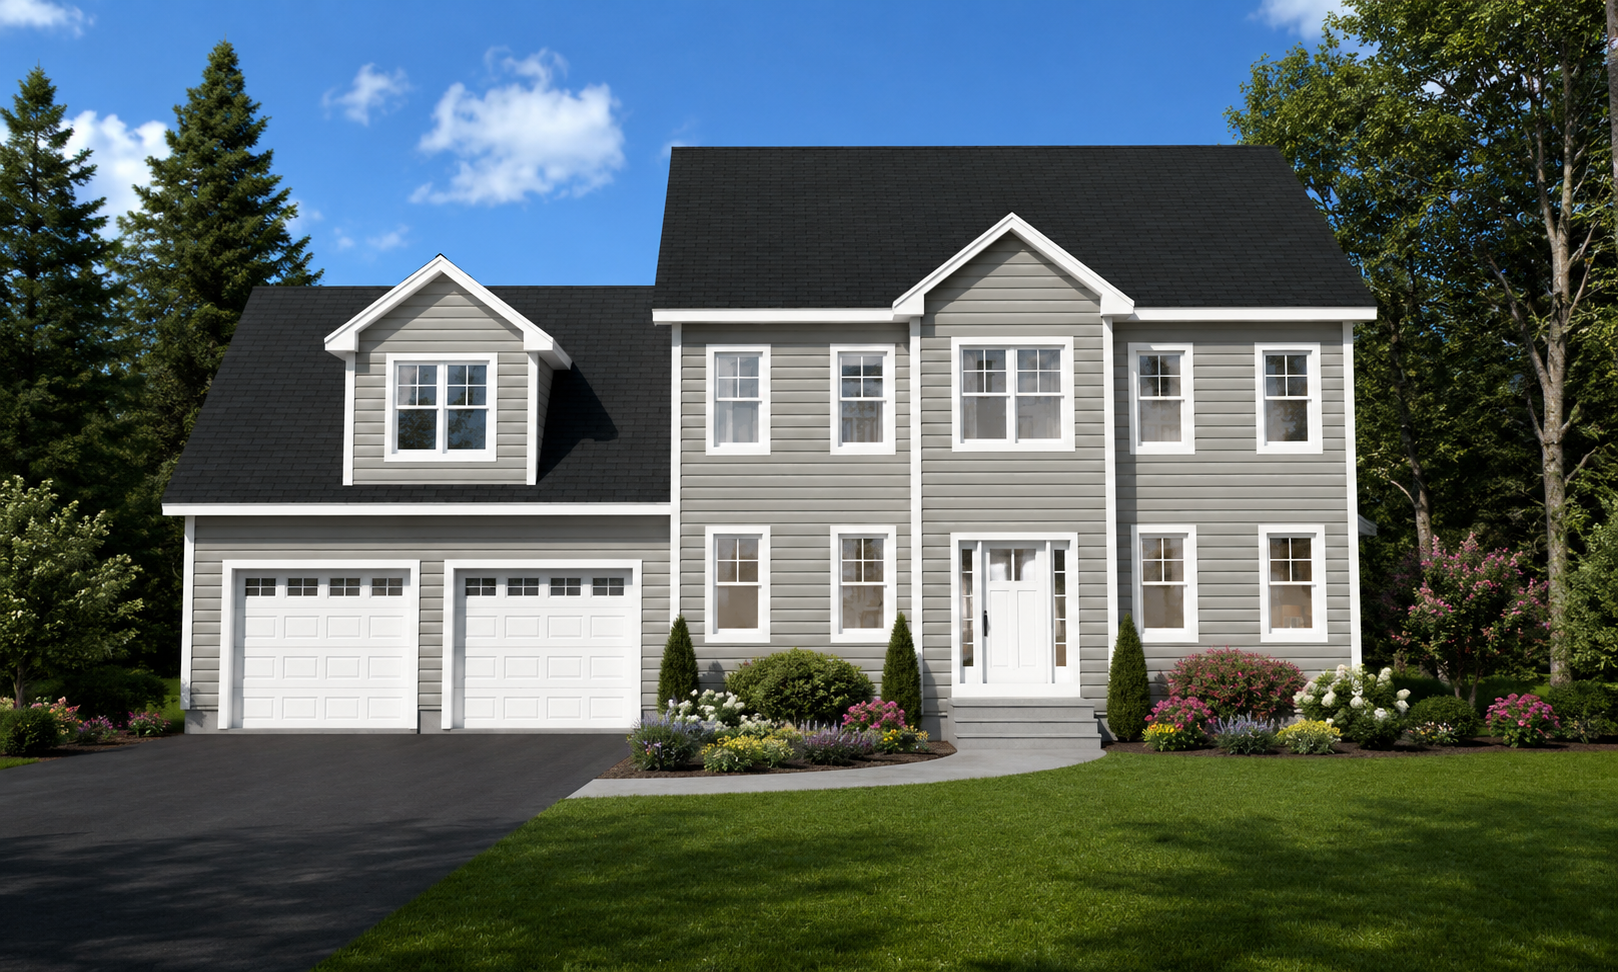
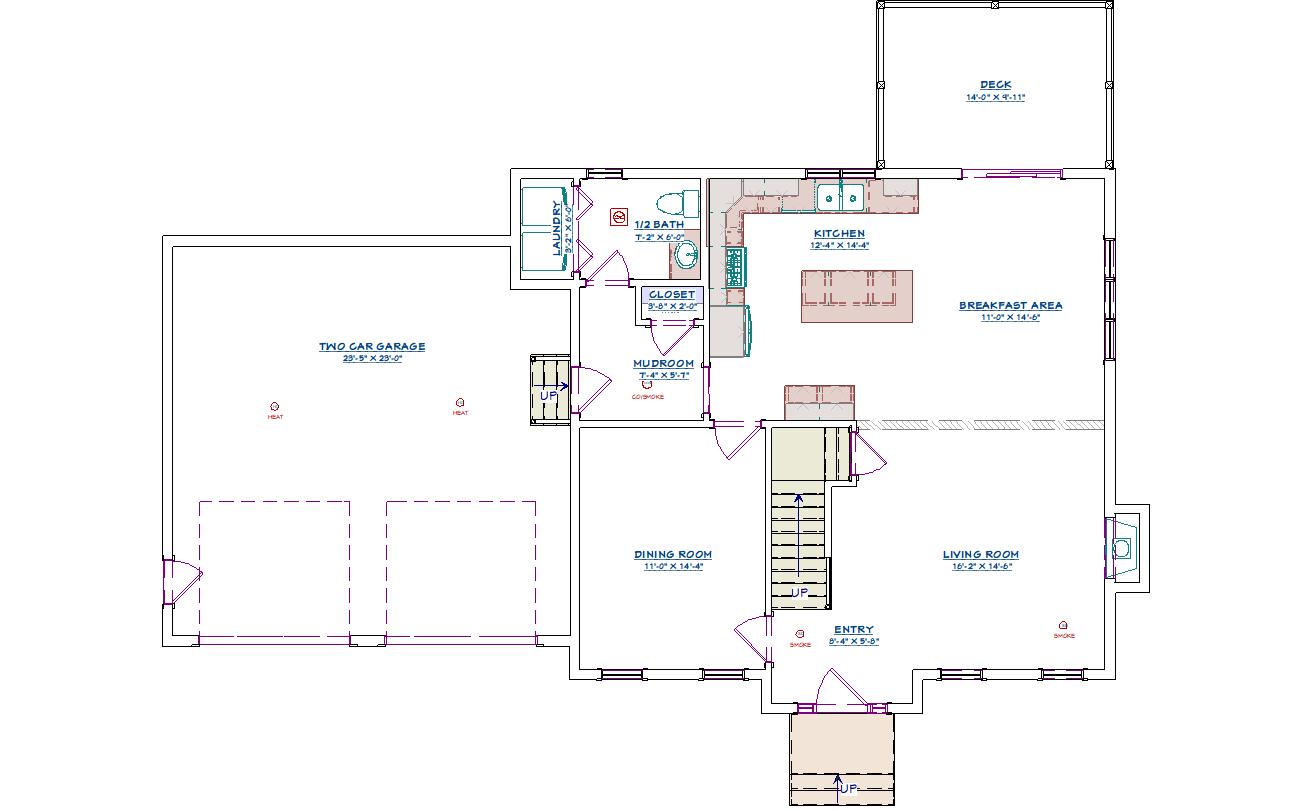
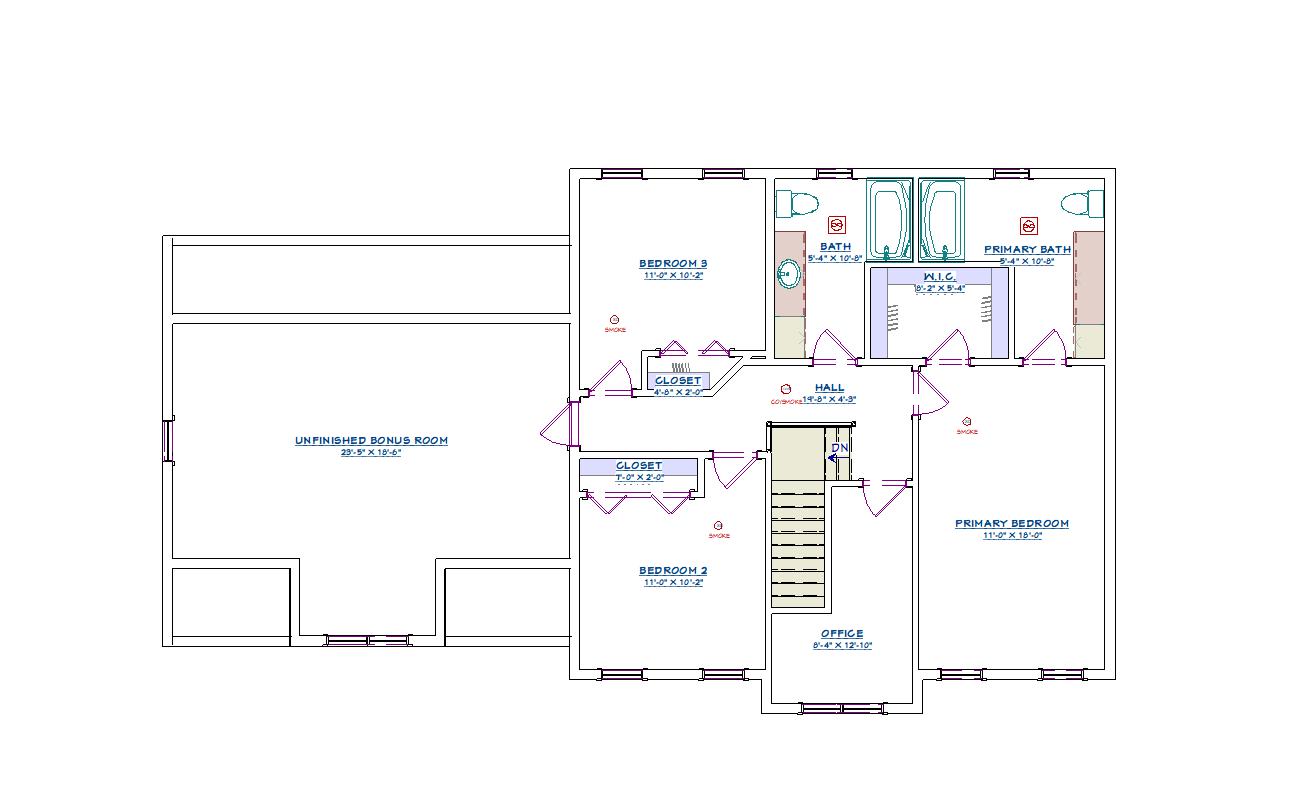
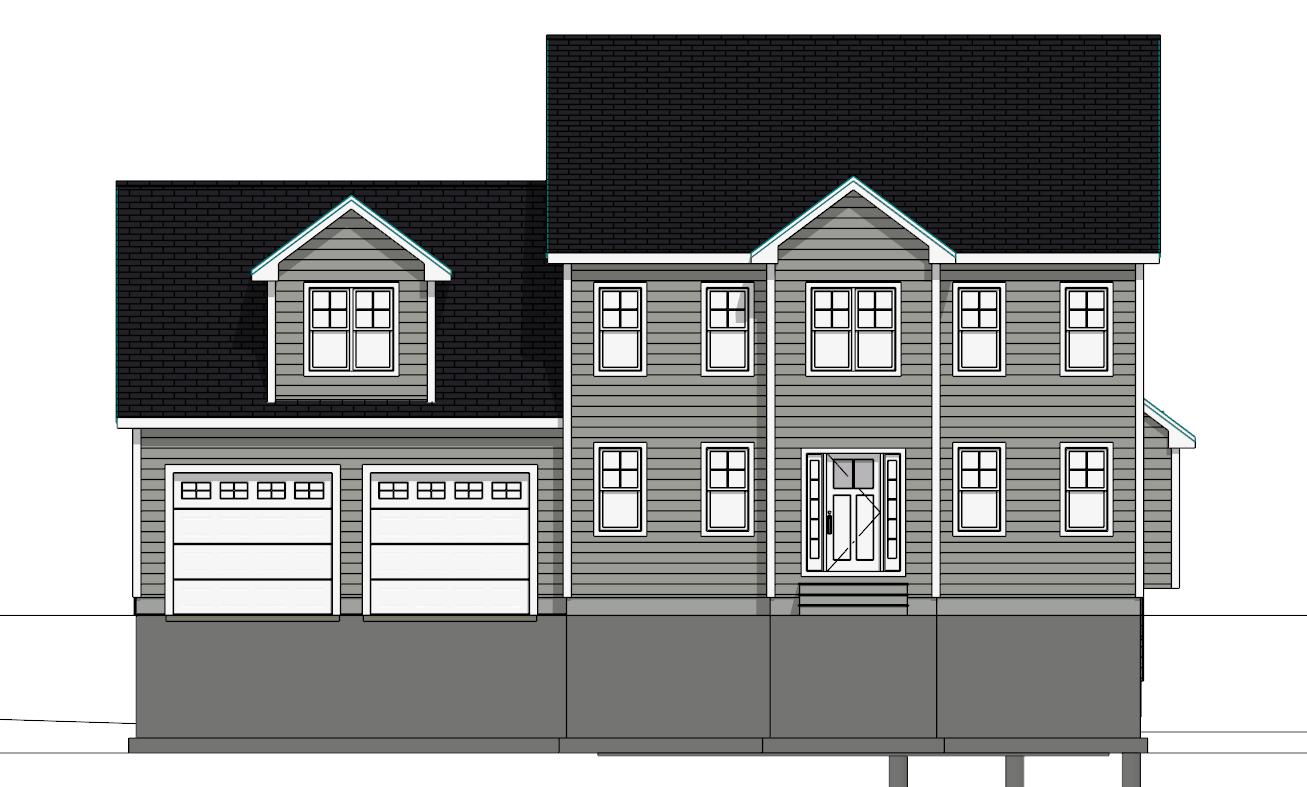
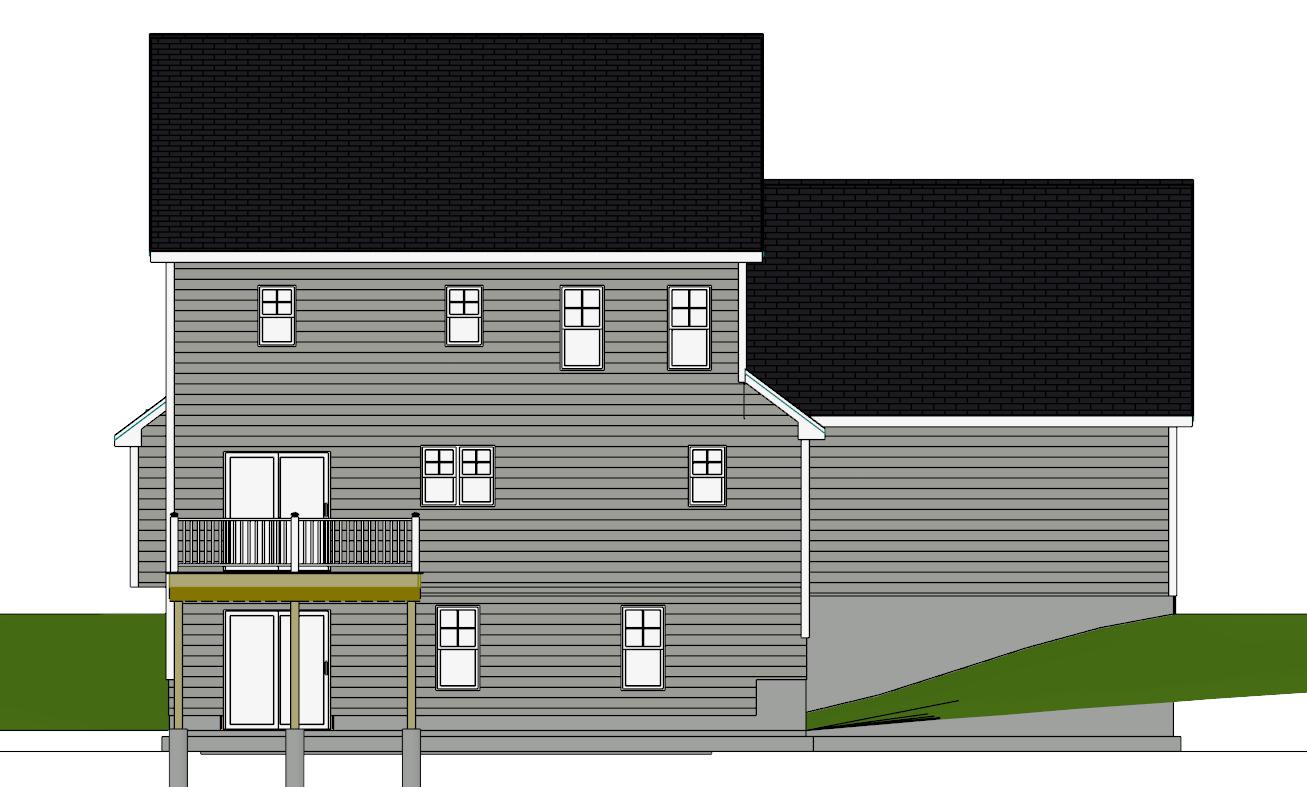
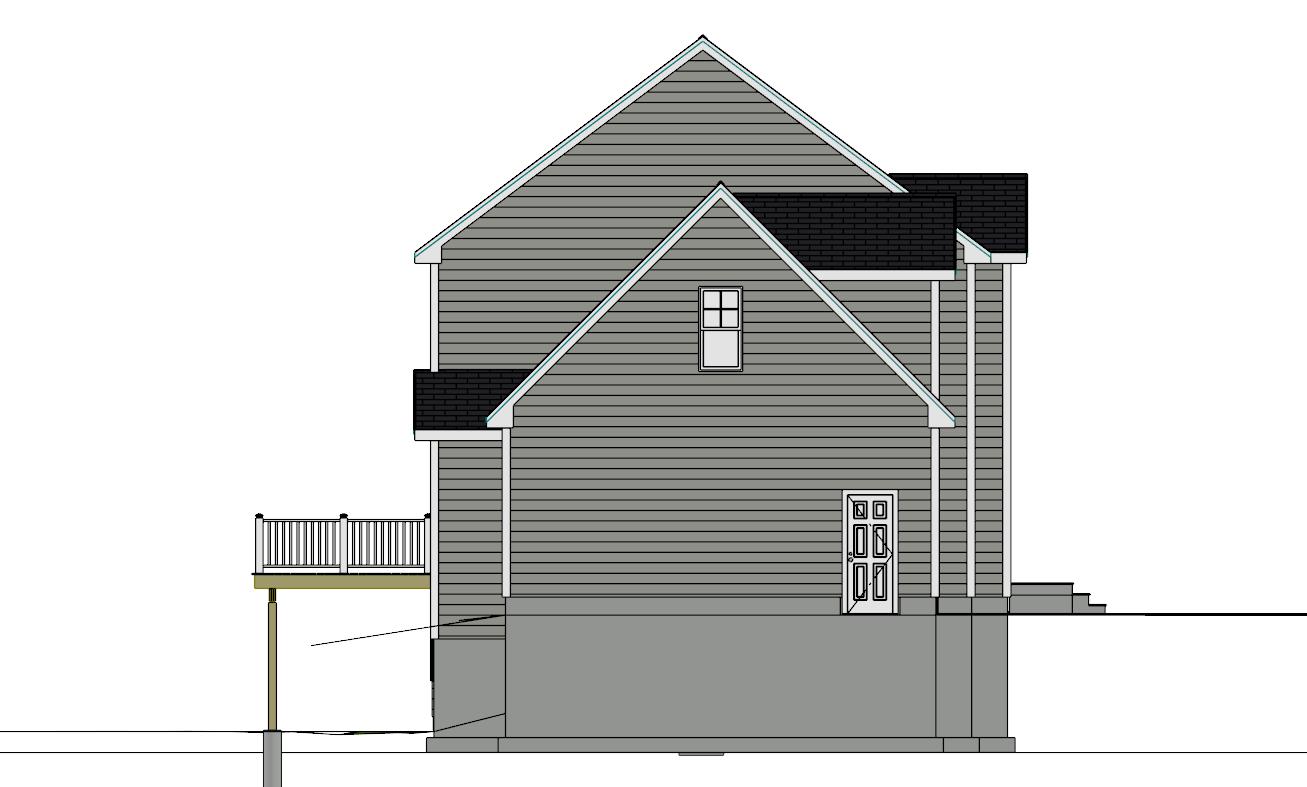
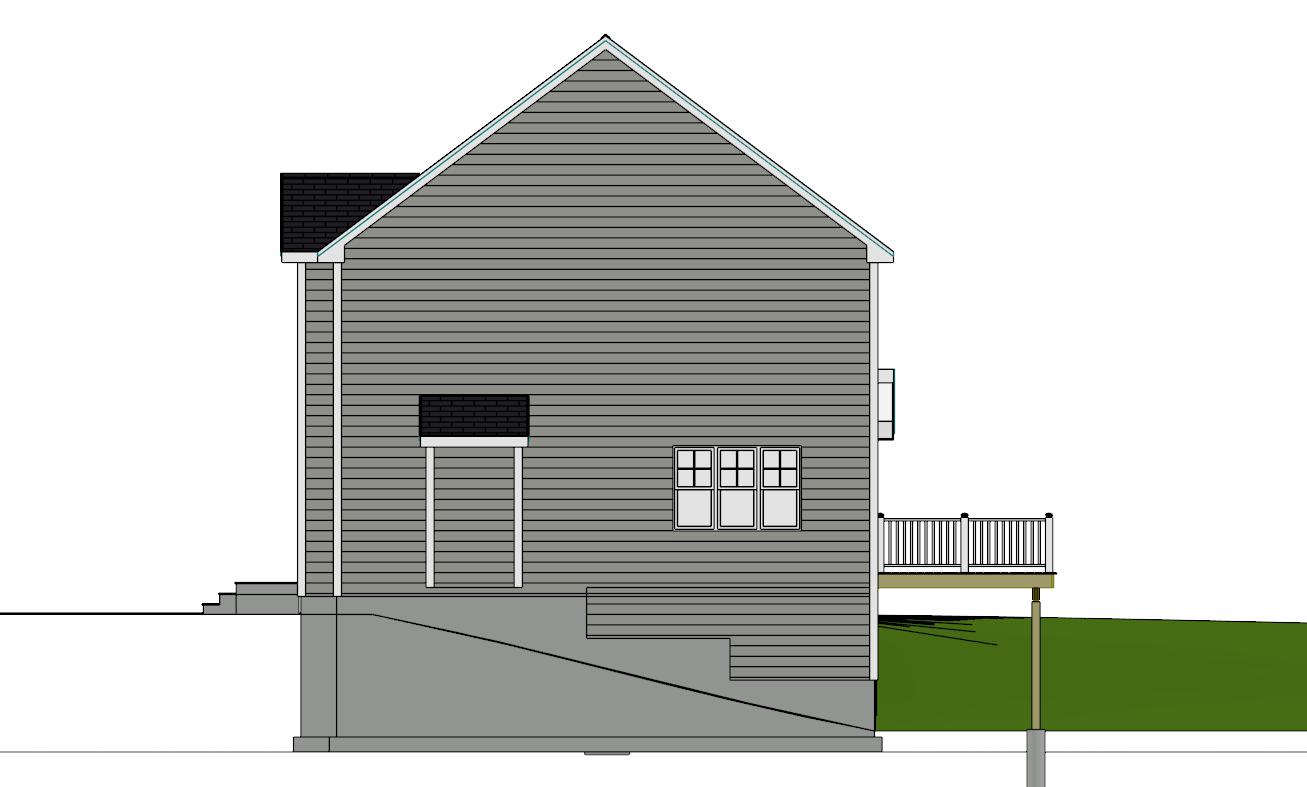
This timeless colonial is a thoughtfully designed two-story family home that blends timeless New England architecture with modern open-concept living. Its balanced front elevation, attached two-car garage, and welcoming entry create exceptional curb appeal while maintaining a classic residential character. Inside, the home offers approximately 1,992 to 2,380 square feet of living space (depending on final construction details), featuring an open kitchen, breakfast area, spacious living room, formal dining room, and first-floor laundry. Upstairs, the private primary suite is separated from the secondary bedrooms for added privacy and includes dual vanities, a walk-in closet, and an en-suite bath. Two additional bedrooms, a dedicated home office, and an expansive unfinished bonus room provide outstanding flexibility for growing families. Designed with today's lifestyles in mind, this house balances elegant entertaining spaces with practical everyday functionality. The oversized garage, generous storage throughout, and future expansion potential make it equally suited for young families, professionals working from home, or homeowners planning to age in place with future modifications.
Pricing is for the plan as shown. Any modifications will be quoted separately and charged in addition to the base plan price.
Before purchase, I’ll confirm the drawing set, file format, delivery timing, and any foundation or framing assumptions for this plan.
Plan purchases include a single-use license for construction of one home. Local code review, site engineering, and required professional stamps are handled according to the project location.
Describe what you’d like to change. We’ll email your note along with the plan #. Changes are in addition to the base price shown.
Growing families
Empty nesters wanting guest space
Professionals working remotely
Multi-generational flexibility
New England neighborhoods
Suburban and rural homesites
Lots with rear outdoor living opportunities
Before you purchase
I will confirm the final package and project-specific next steps before payment.
4,579 sq ft · 4 bed · 3.5 bath
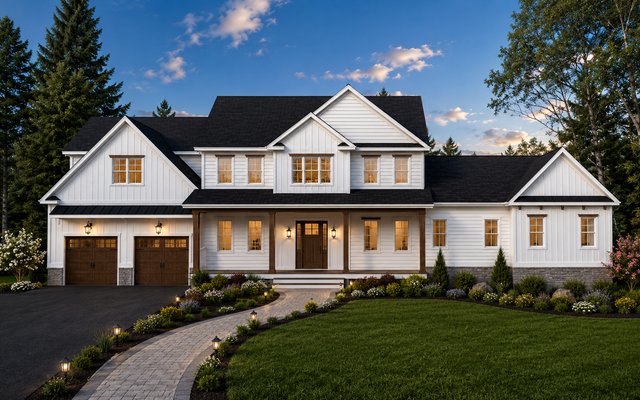
3,639 sq ft · 5 bed · 3.5 bath
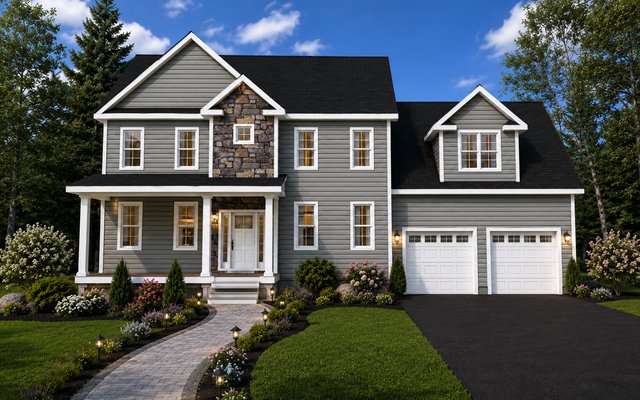
2,556 sq ft · 3 bed · 3 bath