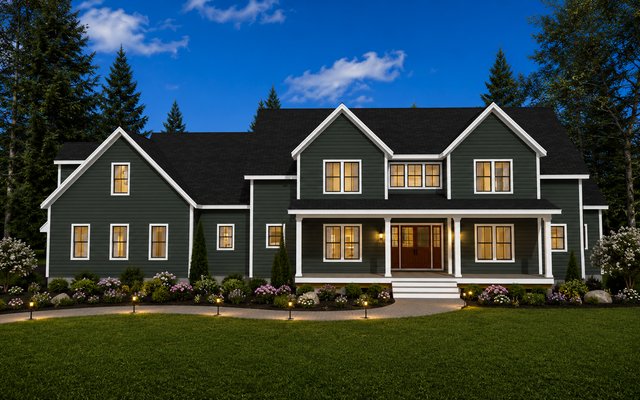
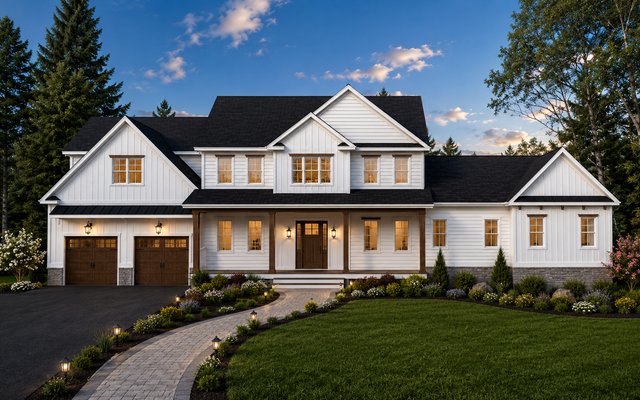
Plan 241101
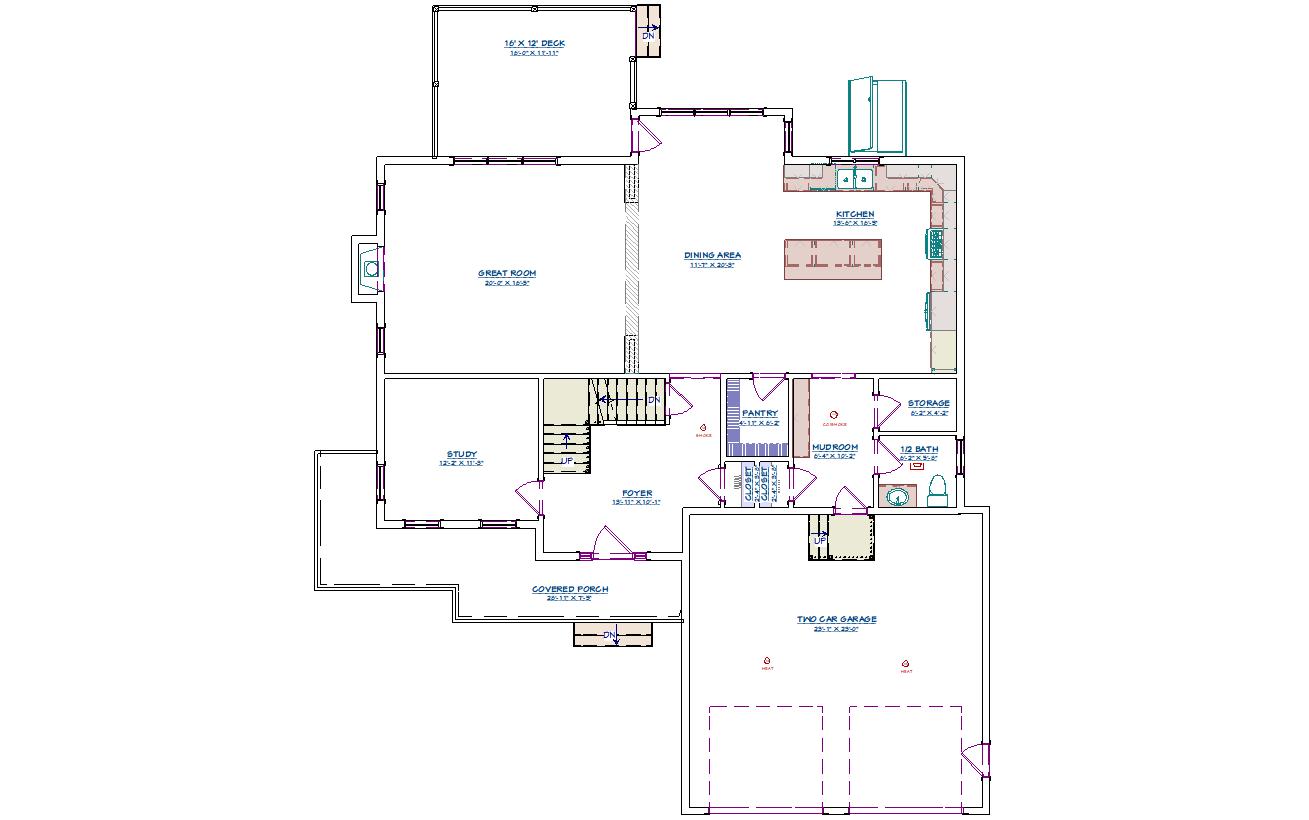
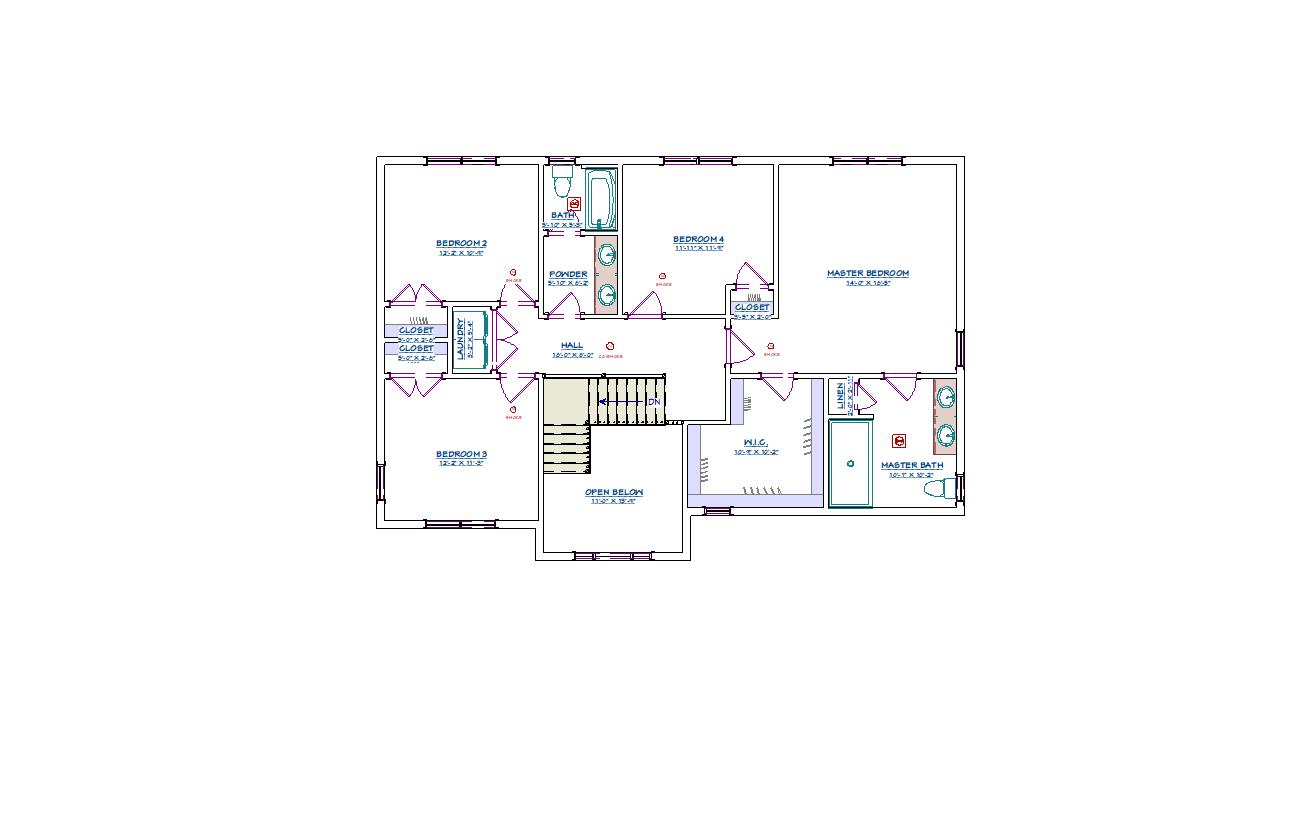
4,579 sq ft · 4 bed · 3.5 bath
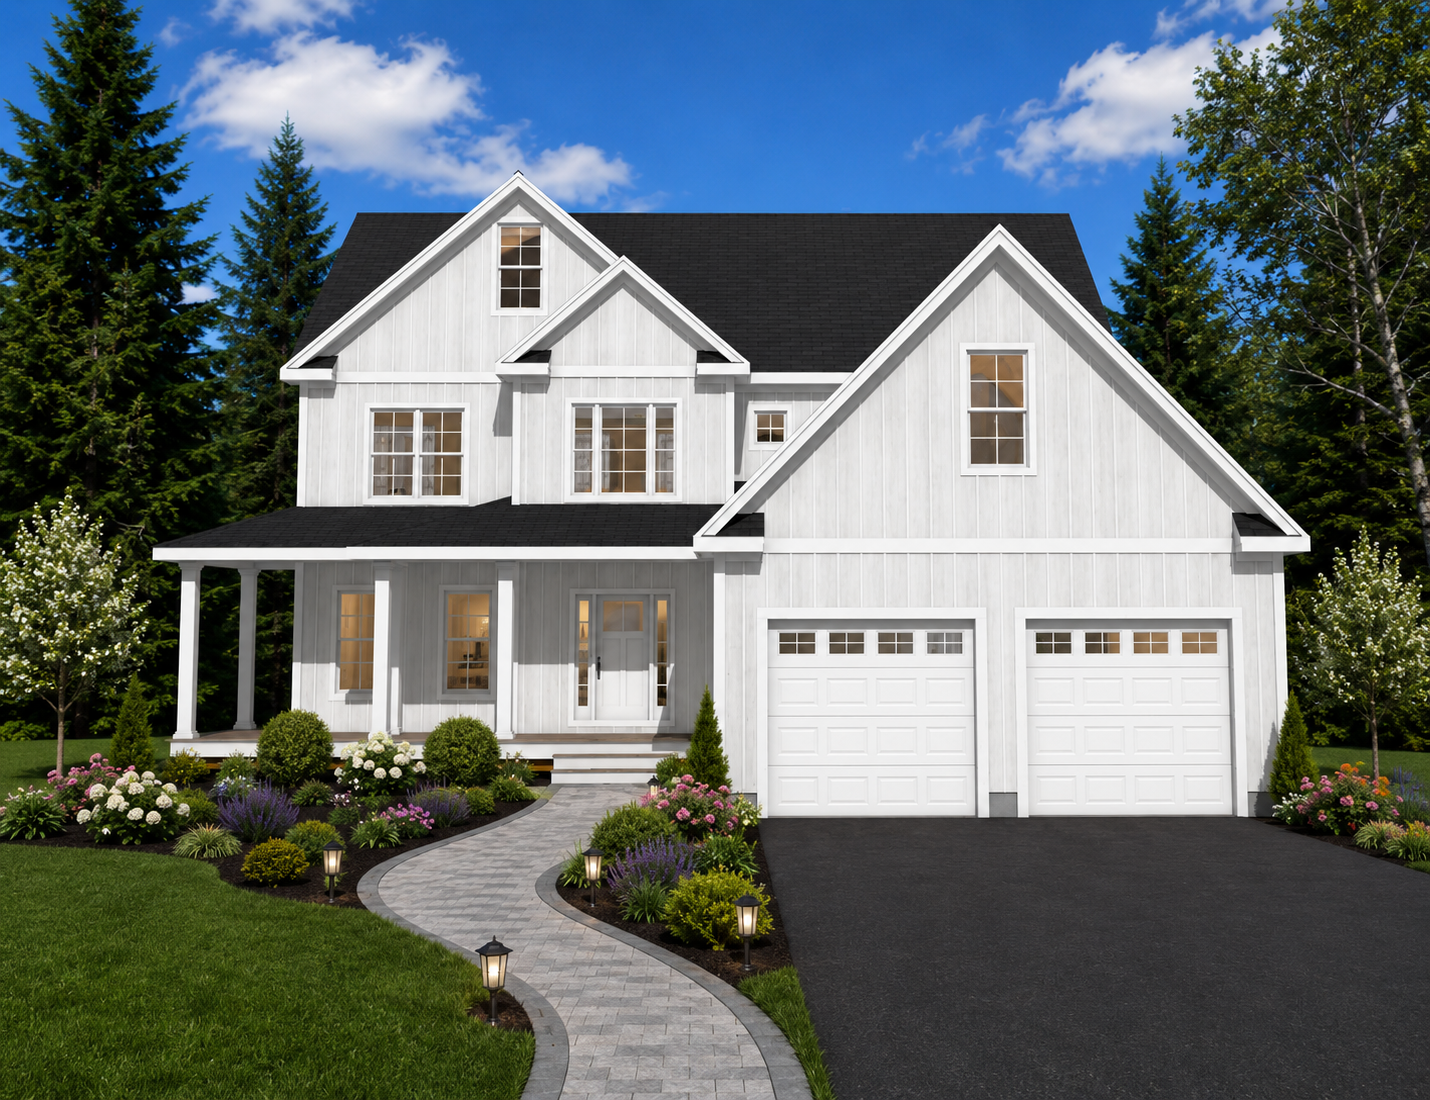
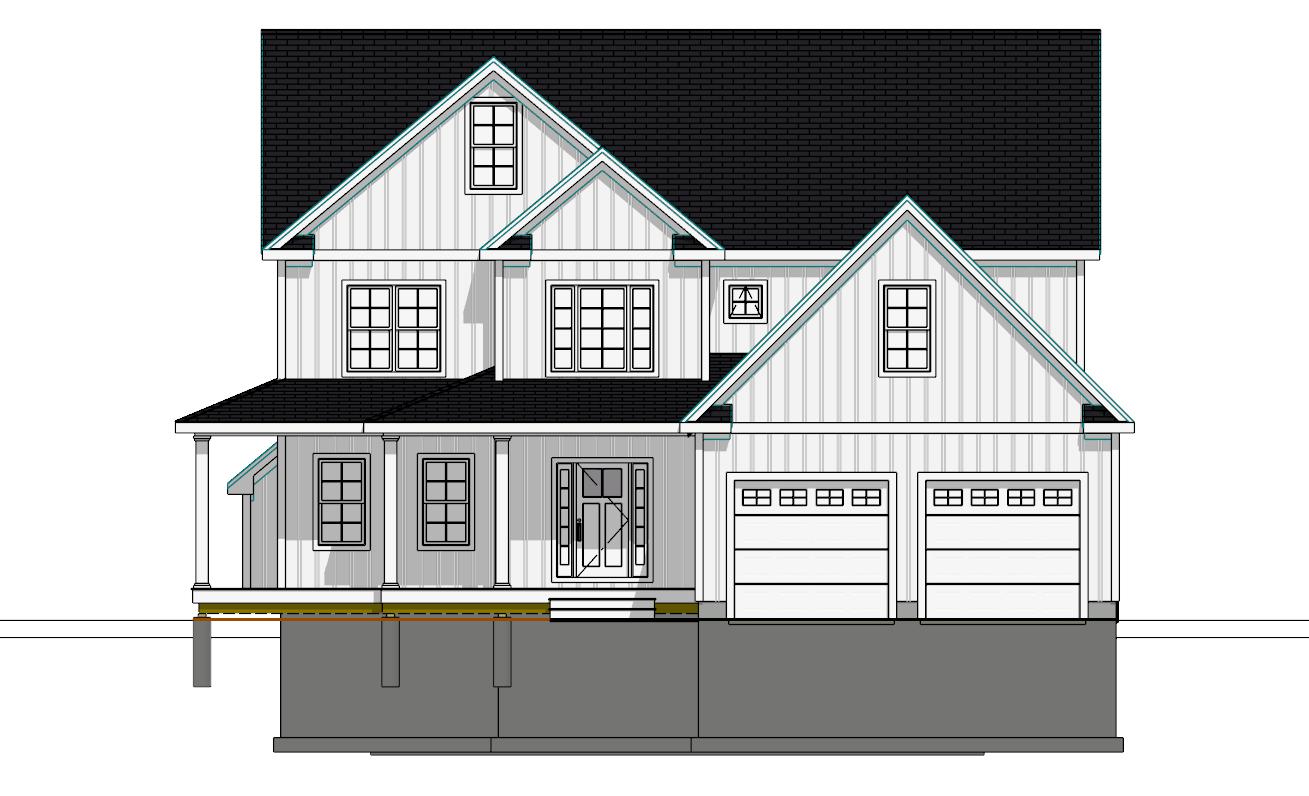
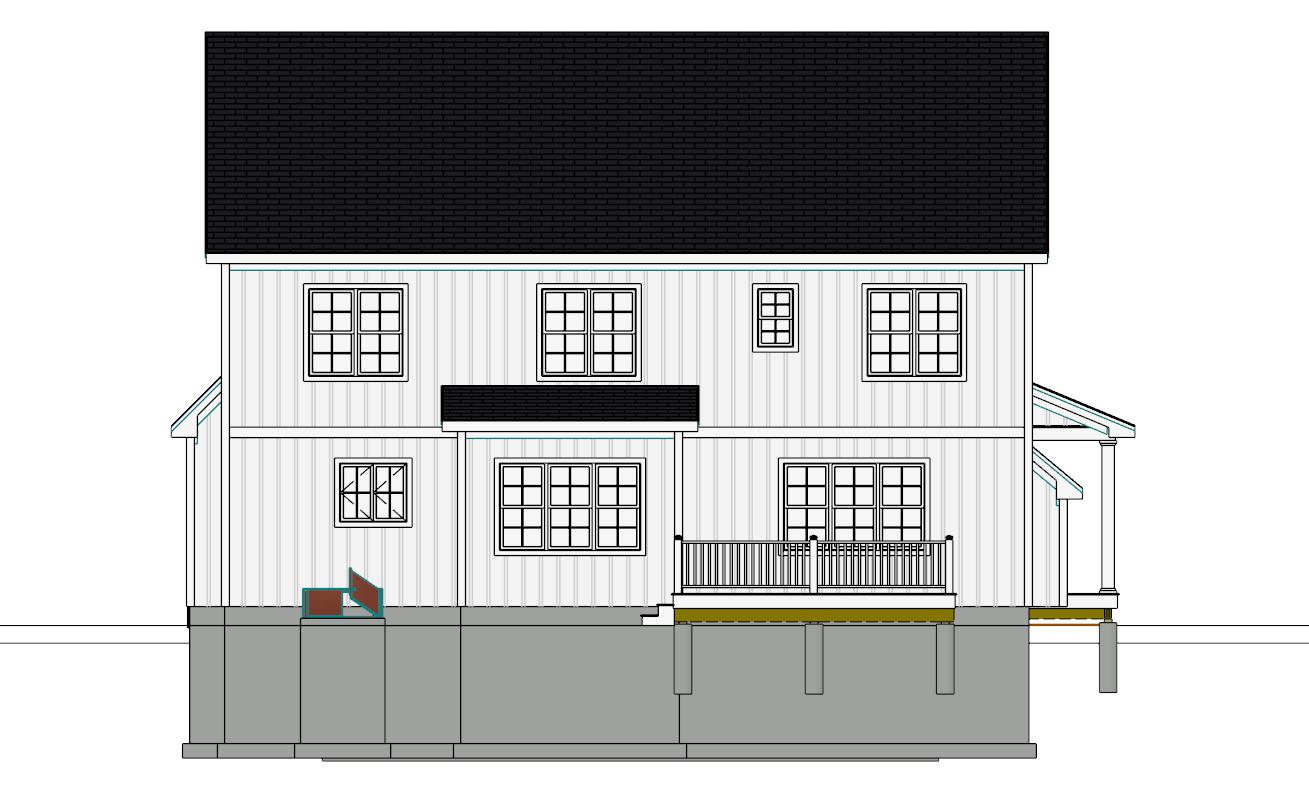
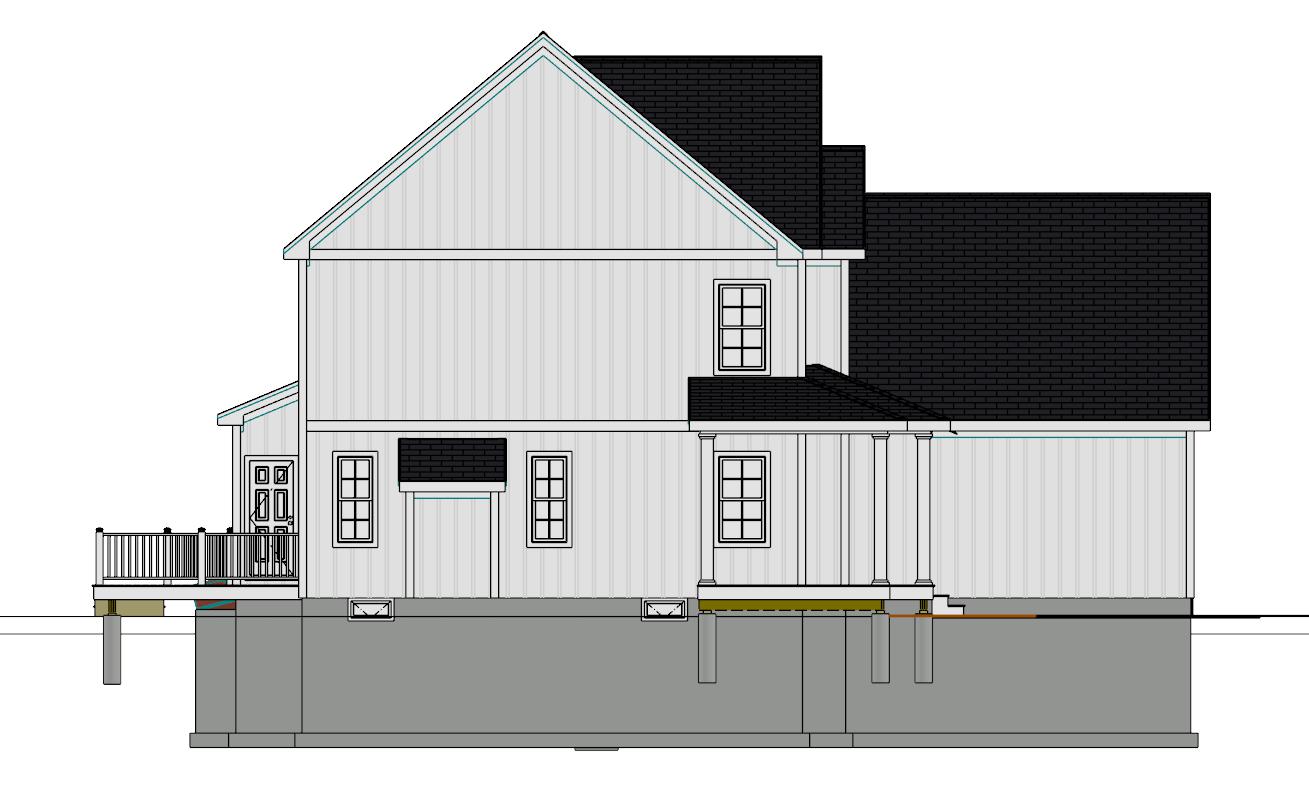
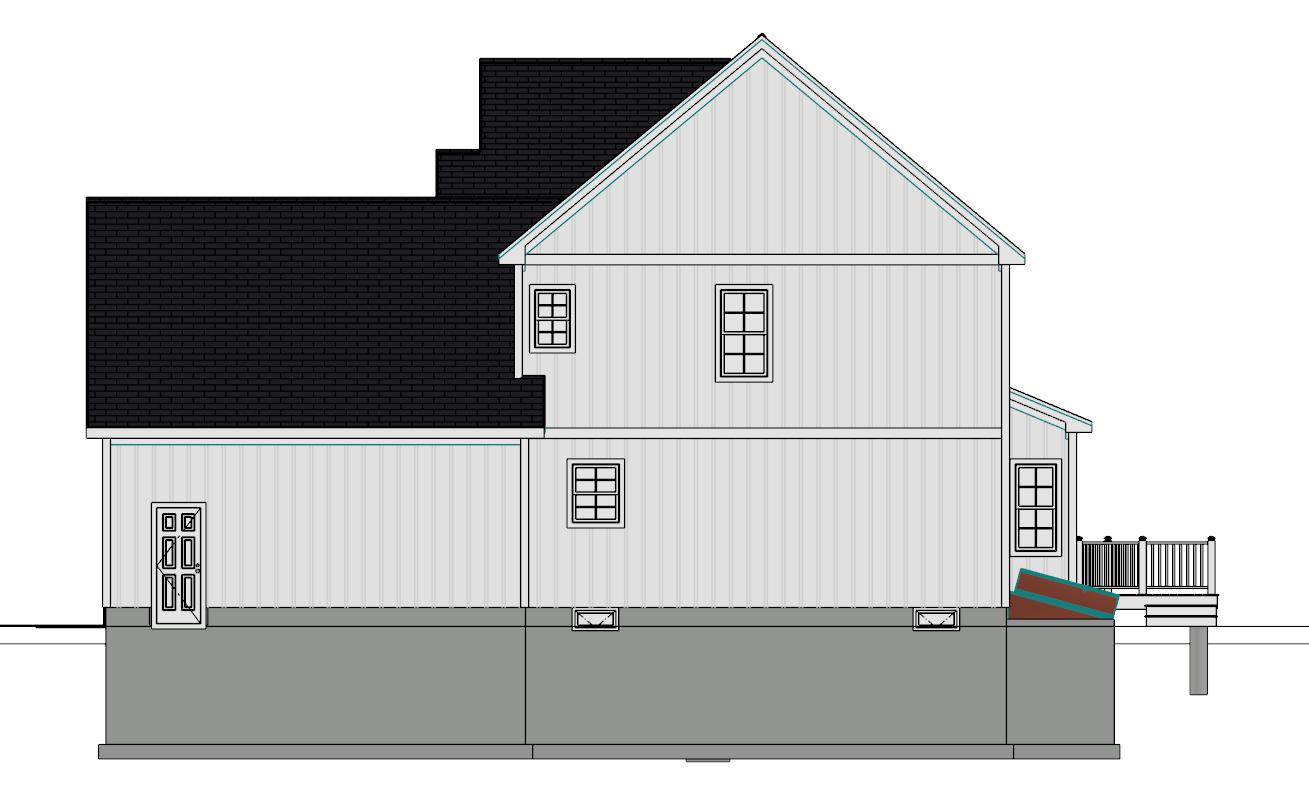
Colonial, Modern Farmhouse
Two story colonial, modern farmhouse, with 4 bedrooms and 2.5 bathrooms.
Pricing is for the plan as shown. Any modifications will be quoted separately and charged in addition to the base plan price.
Before purchase, I’ll confirm the drawing set, file format, delivery timing, and any foundation or framing assumptions for this plan.
Plan purchases include a single-use license for construction of one home. Local code review, site engineering, and required professional stamps are handled according to the project location.
Describe what you’d like to change. We’ll email your note along with the plan #. Changes are in addition to the base price shown.
Before you purchase
I will confirm the final package and project-specific next steps before payment.
4,579 sq ft · 4 bed · 3.5 bath
3,639 sq ft · 5 bed · 3.5 bath
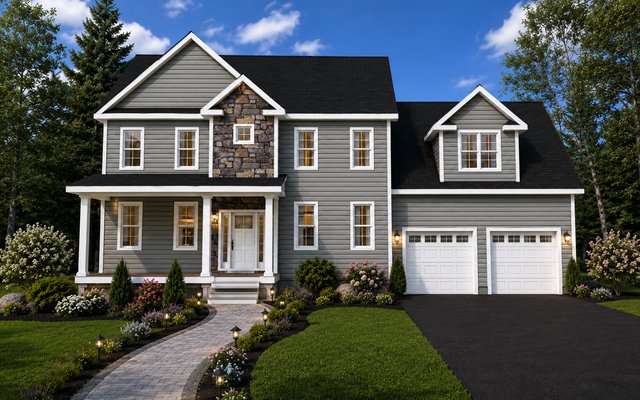
2,556 sq ft · 3 bed · 3 bath