Plan 250306
2,147 sq ft · 3 bed · 2 bath
Ranch
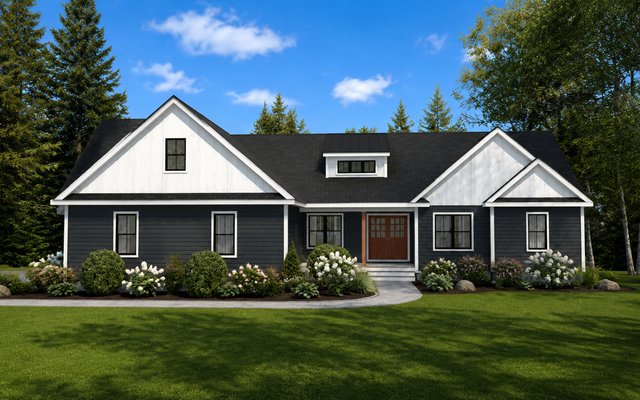
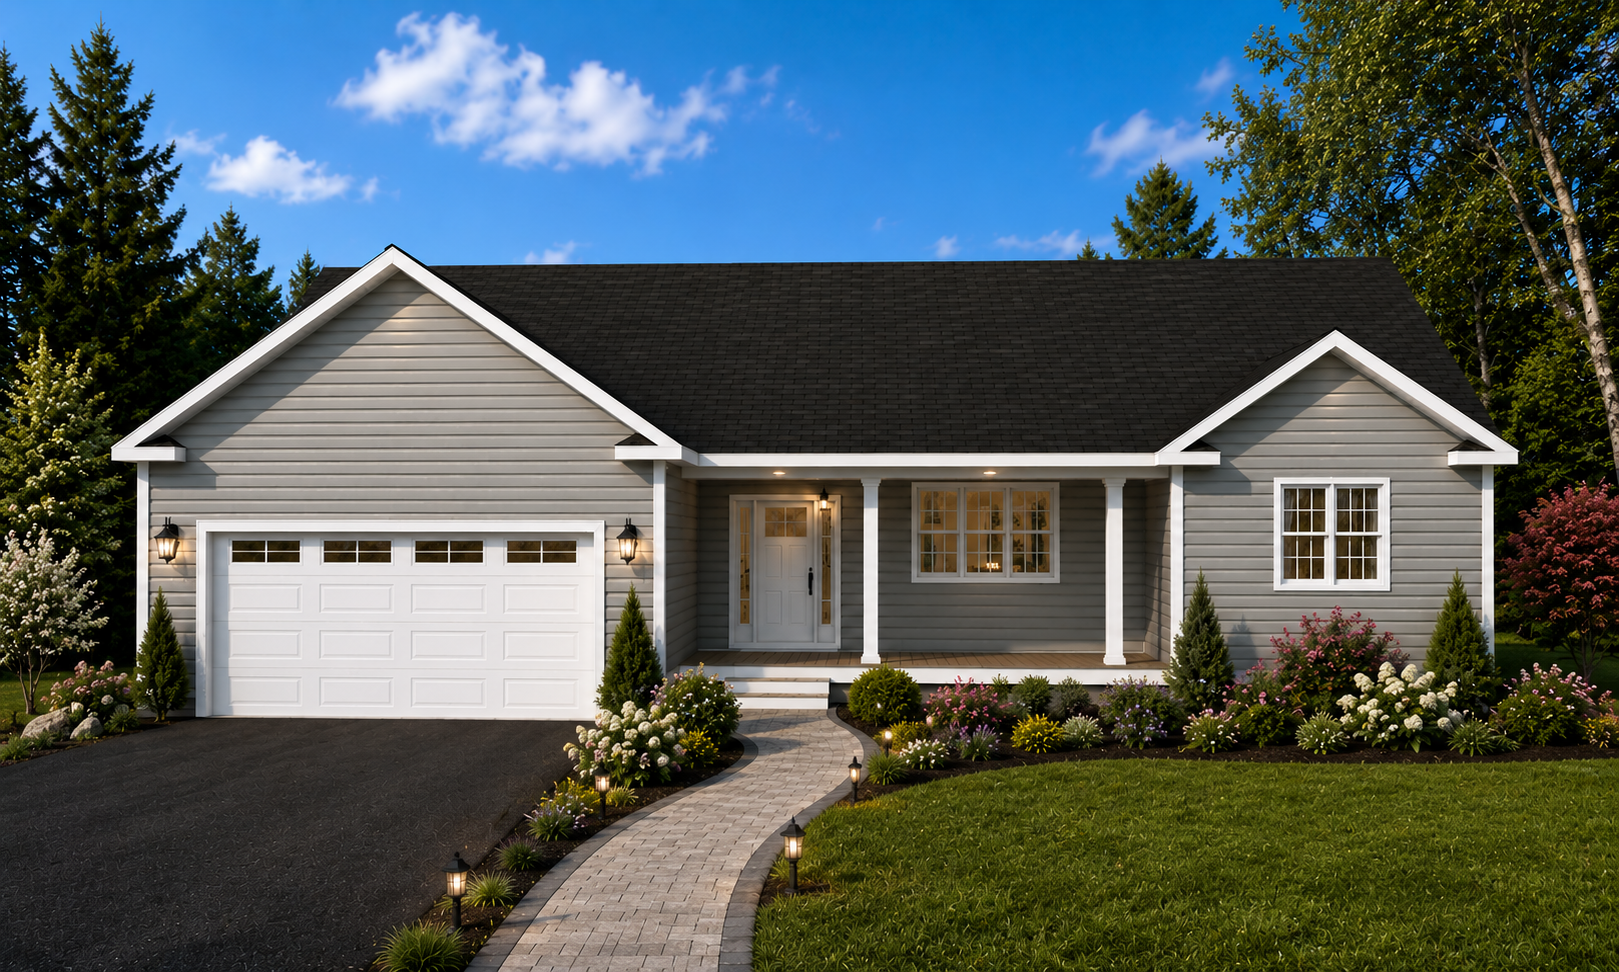
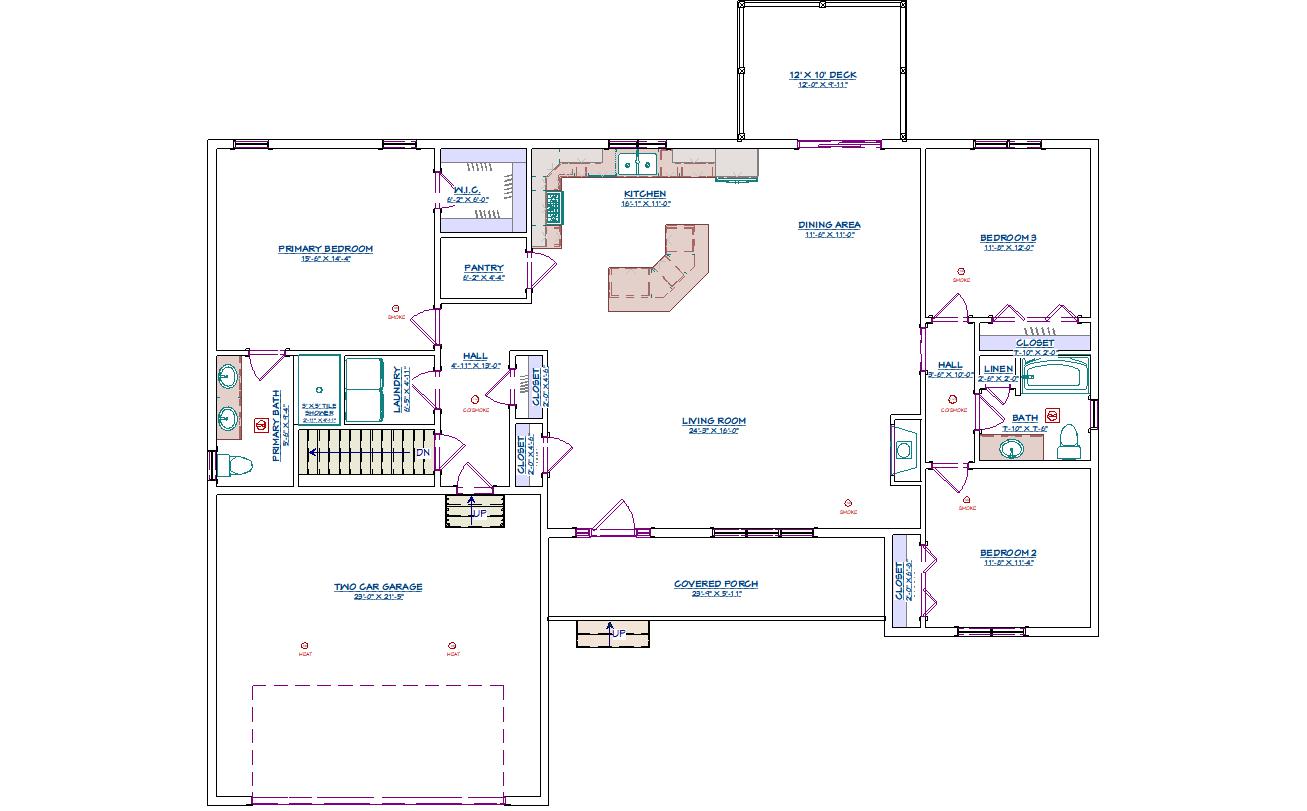
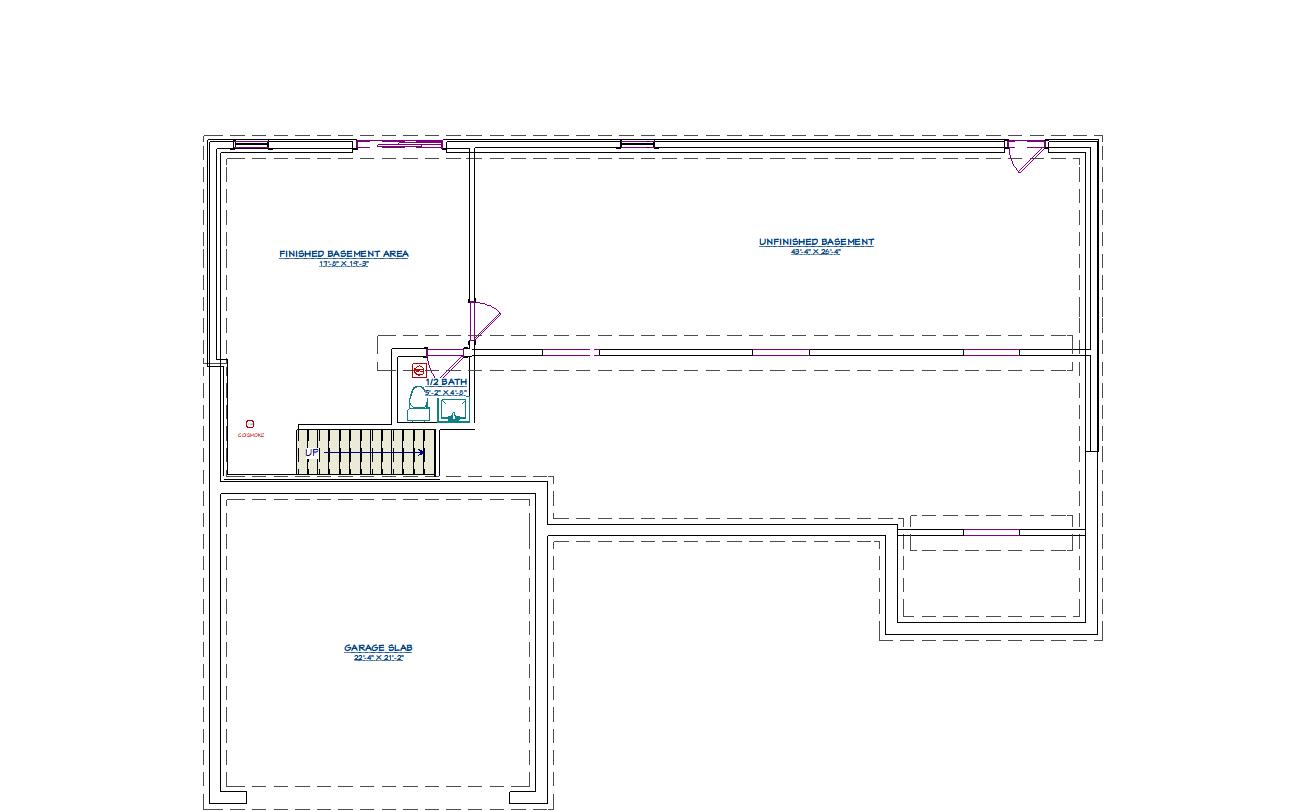
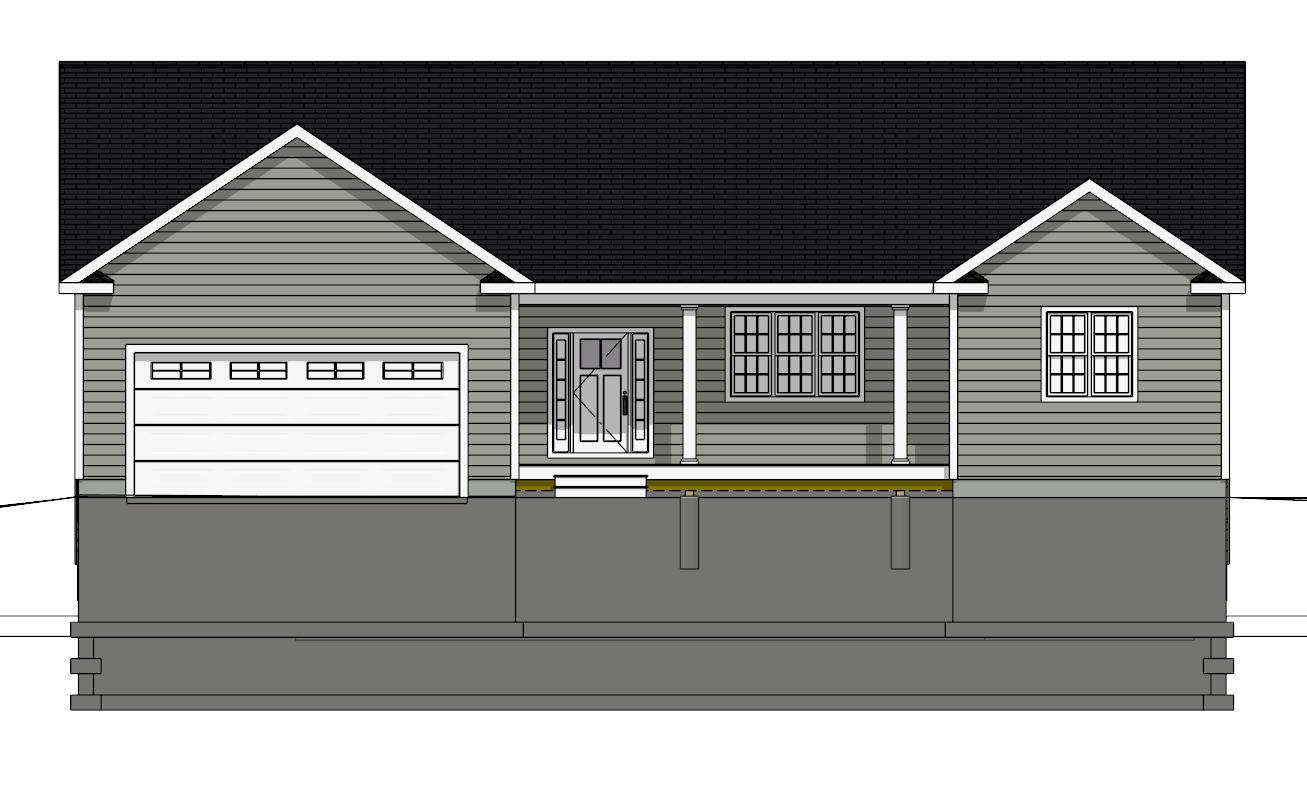
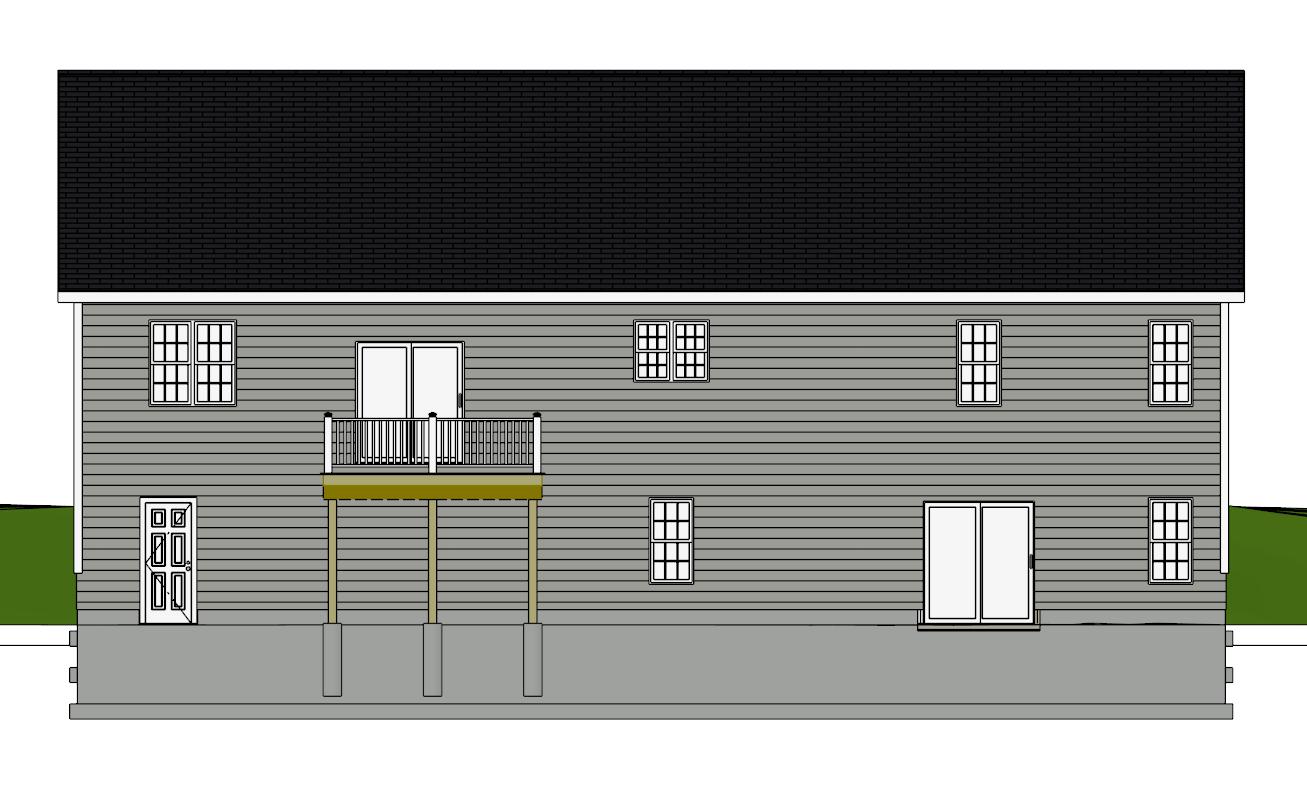
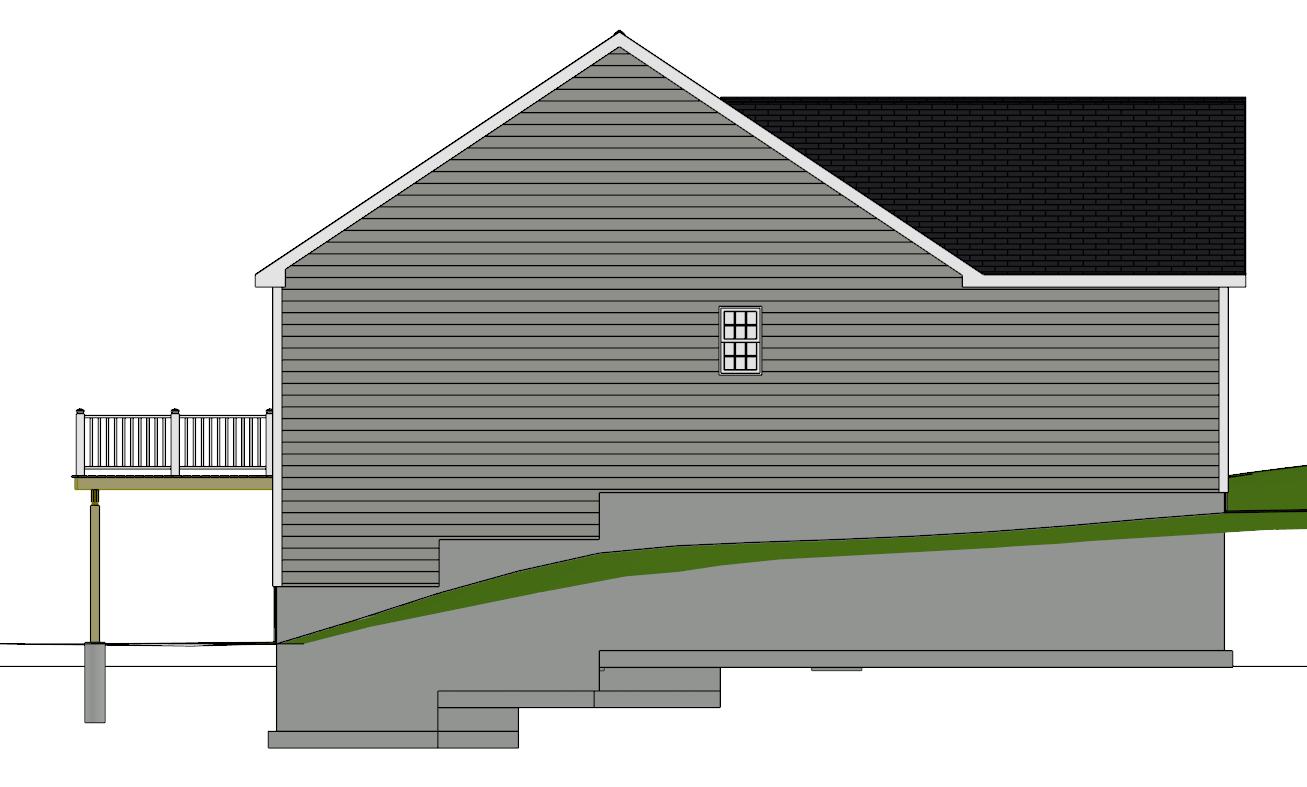
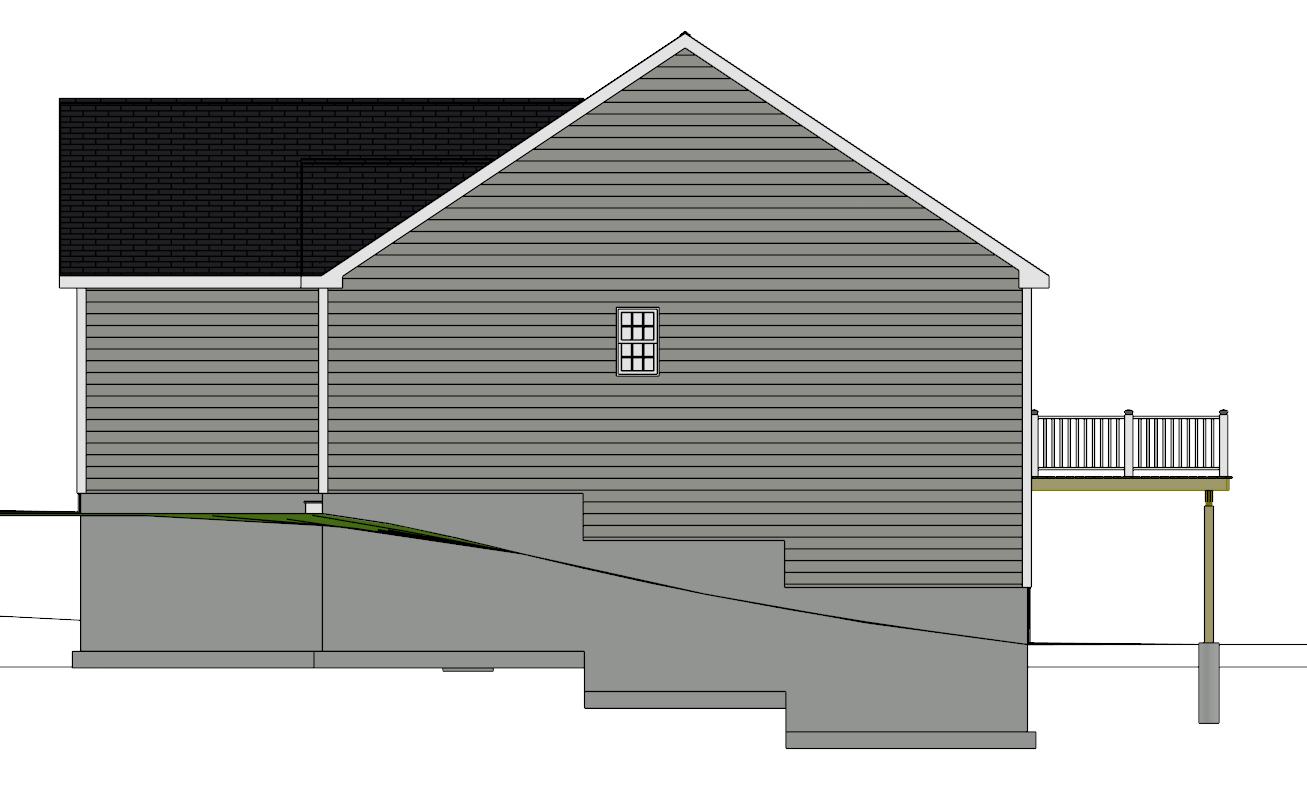
The Achin Ranch is a spacious ranch-style home that combines classic New England charm with the convenience of single-level living. Designed for homeowners who appreciate open gathering spaces without sacrificing privacy, this thoughtfully planned home features an expansive great room at its center with the primary suite tucked away in its own private wing and two secondary bedrooms located on the opposite side of the home. A welcoming covered front porch creates an inviting first impression while serving as an ideal place to relax and enjoy the outdoors. Inside, the open-concept living room, dining area, and kitchen flow seamlessly together, making everyday living and entertaining effortless. The kitchen offers generous workspace, a large island, pantry, and direct access to the rear deck for indoor-outdoor entertaining. The private primary suite includes a spacious bedroom, walk-in closet, and well-appointed bath with double vanity and tiled shower. Bedrooms two and three share a full bath, creating a comfortable layout for family members or guests. A centrally located hallway leads to a generously sized laundry space and a two-car garage. The partially finished basement expands the home's versatility by providing additional recreation or family space while preserving abundant unfinished storage and workshop potential.
Pricing is for the plan as shown. Any modifications will be quoted separately and charged in addition to the base plan price.
Before purchase, I’ll confirm the drawing set, file format, delivery timing, and any foundation or framing assumptions for this plan.
Plan purchases include a single-use license for construction of one home. Local code review, site engineering, and required professional stamps are handled according to the project location.
Describe what you’d like to change. We’ll email your note along with the plan #. Changes are in addition to the base price shown.
Families seeking one-level living
Empty nesters
Professionals working from home
Retirees wanting minimal stairs
Homeowners who enjoy entertaining
Rural, suburban, or wooded homesites
Before you purchase
I will confirm the final package and project-specific next steps before payment.
2,147 sq ft · 3 bed · 2 bath
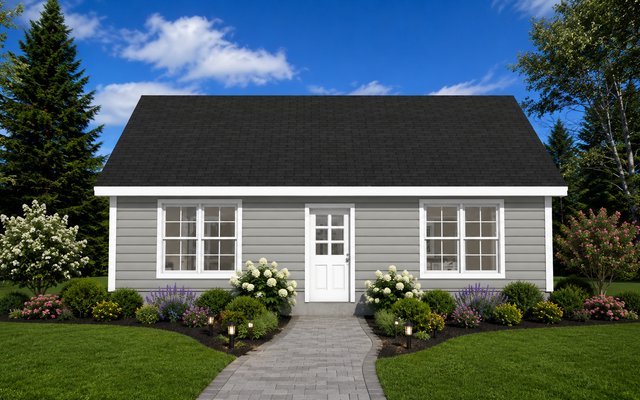
900 sq ft · 1 bed · 1 bath
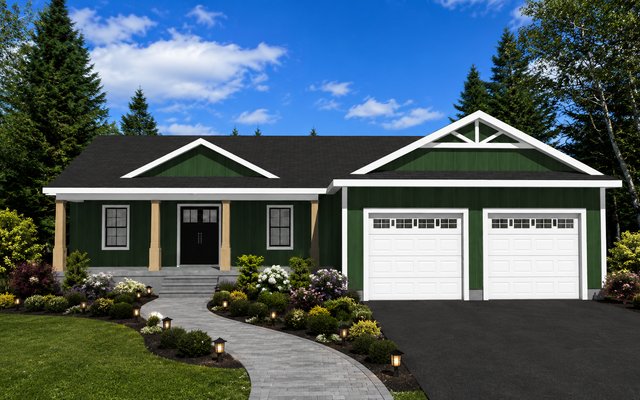
1,950 sq ft · 3 bed · 2 bath