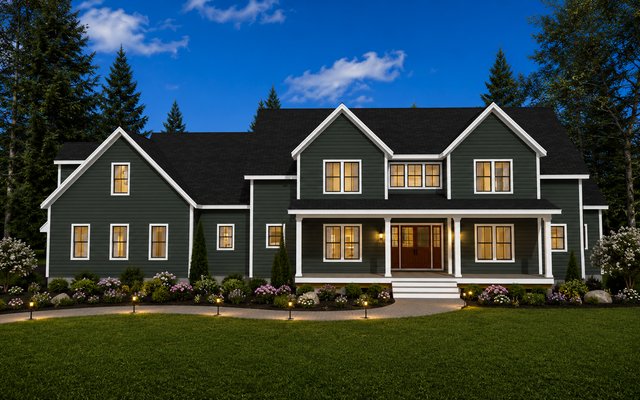
Plan 241101
4,579 sq ft · 4 bed · 3.5 bath


Colonial
Two story 2,176 sq/ft colonial with 4 bedrooms and 2.5 bathrooms.
Pricing is for the plan as shown. Any modifications will be quoted separately and charged in addition to the base plan price.
Before purchase, I’ll confirm the drawing set, file format, delivery timing, and any foundation or framing assumptions for this plan.
Plan purchases include a single-use license for construction of one home. Local code review, site engineering, and required professional stamps are handled according to the project location.
Describe what you’d like to change. We’ll email your note along with the plan #. Changes are in addition to the base price shown.
Households seeking a traditional two-story New England home with dedicated work space, a two-car garage, flexible bonus space, and a covered rear porch.
A central foyer separates the office from the living room. The kitchen and dining area share the rear of the home and open toward the covered porch. Garage arrivals pass through a practical mudroom and pantry zone. Upstairs bedrooms, baths, office space, and the finished bonus room are organized around a compact hall.
Traditional two-story Colonial massing with a centered entry, symmetrical front window rhythm, shutter accents, simple gable details, horizontal siding, and an attached side garage.
Foundation type and final framing design are confirmed for the project location and selected construction approach. The attached garage, bonus room, stair openings, and covered porch require coordinated framing.
Before you purchase
I will confirm the final package and project-specific next steps before payment.
4,579 sq ft · 4 bed · 3.5 bath
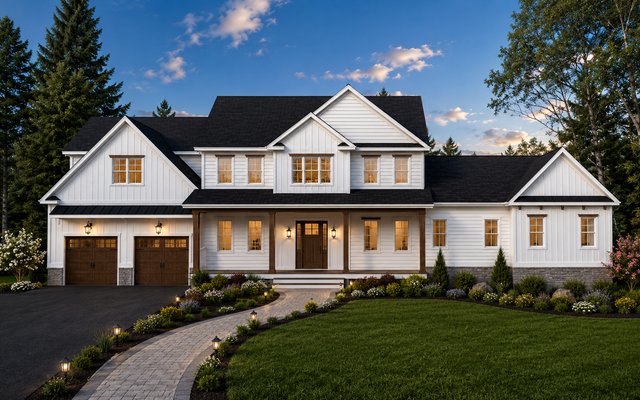
3,639 sq ft · 5 bed · 3.5 bath
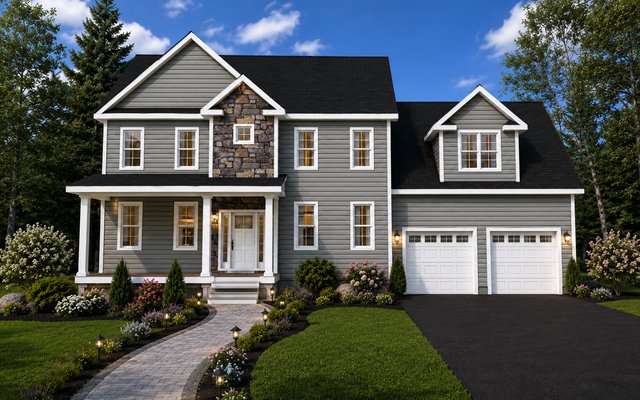
2,556 sq ft · 3 bed · 3 bath